Stunning Mid-Century Modern home located in desirable Carriage Greens & backing to the CG golf course! This unique architectural designed property offers a wide open floor plan, large windows, curved & open stairways, soaring ceilings, 3 fireplaces, conversation pits & MORE! The Main Level features spacious foyer, with expansive-views....large kitchen w/eat-in area, laundry room, private sitting area w/see-thru fireplace (one of 3), circular dining room & enormous living/great room all offering sliding glass doors with views of the outdoors! Main Level Primary suite w/custom bath, WIC & your own private balcony! Two additional bedrooms on the main level share another full bath. It doesn't stop here...the upper level offers an office w/exceptionally large open loft space (perfect play area or more bedrooms). A full & finished walk-out lower level with game room/rec room, 4th bedroom/full bath, cozy pit w/fireplace & a sunken bar room /lounge! Large storage room (or tool area) located on lower level w/utility sink/perfect for home projects. The exterior is a WOW...tremendous curb-appeal, brick walkway, private yard w/golf course views, wrap-around exterior deck, brick patio, irrigation system (as is), plus a 4-car garage! **Exceptional home & property...being conveyed AS-IS** (Seller requires a 1/12/2024 closing date)
Closed
Street View
$670,000
8402 Carriage Green Dr, Darien, IL 60561
4beds
3,034sqft
Single Family Residence
Built in 1975
0.33 Acres Lot
$755,900 Zestimate®
$221/sqft
$4,607 Estimated rent
Home value
$755,900
$711,000 - $809,000
$4,607/mo
Zestimate® history
Owner options
List your home for rent
$4,607/mo
Rent Zestimate®
Find your next renter with Zillow Rental Manager. Plus, with online applications, you can quickly screen prospective tenants – for free.
$4,607/mo
Rent Zestimate®
Refinance and save
$4,815/mo
Est. payment
Refinancing to a lower rate could help reduce your monthly payments and save thousands over the life of the loan.
$4,815/mo
Est. payment
Explore your selling options
Work with a Zillow partner agent
Leverage their expertise and Zillow's premium Showcase listings to get your home seen by more buyers.
Get startedList with your own agent
Get your home in front of millions of buyers by listing it on Zillow.
Learn how to do itSell it yourself
Take full control of how buyers see your home on Zillow by listing For Sale by Owner (FSBO).
List your homeWhat's special
Brick walkwayLarge open loft spaceLarge windowsPlay areaCircular dining roomSliding glass doorsCozy pit
Zillow last checked:
Listing updated:
Listed by:
Linda Ryan 630-319-5006,
@properties Christie's International Real Estate
Bought with:
Greg Smith
Coldwell Banker Realty
Source: MRED as distributed by MLS GRID,MLS#: 11930295
Facts & features
Interior
Bedrooms & bathrooms
- Bedrooms: 4
- Bathrooms: 3
- Full bathrooms: 3
Rooms
- Room types: Office, Loft, Recreation Room, Game Room, Foyer, Balcony/Porch/Lanai, Deck, Other Room
Primary bedroom
- Features: Flooring (Carpet), Window Treatments (All), Bathroom (Full, Shower Only, Whirlpool)
- Level: Main
- Area: 252 Square Feet
- Dimensions: 14X18
Bedroom 2
- Features: Flooring (Carpet), Window Treatments (All)
- Level: Main
- Area: 195 Square Feet
- Dimensions: 13X15
Bedroom 3
- Features: Flooring (Carpet), Window Treatments (All)
- Level: Main
- Area: 156 Square Feet
- Dimensions: 12X13
Bedroom 4
- Features: Flooring (Carpet), Window Treatments (All)
- Level: Basement
- Area: 132 Square Feet
- Dimensions: 11X12
Balcony porch lanai
- Level: Main
- Area: 99 Square Feet
- Dimensions: 9X11
Deck
- Level: Main
- Area: 456 Square Feet
- Dimensions: 12X38
Dining room
- Features: Flooring (Carpet), Window Treatments (All)
- Level: Main
- Area: 144 Square Feet
- Dimensions: 12X12
Family room
- Features: Flooring (Carpet), Window Treatments (All)
- Level: Main
- Area: 300 Square Feet
- Dimensions: 15X20
Foyer
- Features: Flooring (Ceramic Tile)
- Level: Main
- Area: 255 Square Feet
- Dimensions: 15X17
Game room
- Features: Flooring (Carpet)
- Level: Basement
- Area: 345 Square Feet
- Dimensions: 15X23
Kitchen
- Features: Kitchen (Eating Area-Table Space), Flooring (Ceramic Tile), Window Treatments (All)
- Level: Main
- Area: 308 Square Feet
- Dimensions: 11X28
Laundry
- Features: Flooring (Ceramic Tile)
- Level: Main
- Area: 35 Square Feet
- Dimensions: 05X07
Living room
- Features: Flooring (Carpet), Window Treatments (All)
- Level: Main
- Area: 475 Square Feet
- Dimensions: 19X25
Loft
- Features: Flooring (Carpet)
- Level: Second
- Area: 851 Square Feet
- Dimensions: 23X37
Office
- Features: Flooring (Carpet)
- Level: Second
- Area: 247 Square Feet
- Dimensions: 13X19
Other
- Level: Basement
- Area: 238 Square Feet
- Dimensions: 14X17
Recreation room
- Features: Flooring (Carpet), Window Treatments (All)
- Level: Basement
- Area: 400 Square Feet
- Dimensions: 16X25
Heating
- Natural Gas, Sep Heating Systems - 2+, Zoned
Cooling
- Central Air, Zoned
Appliances
- Included: Double Oven, Microwave, Dishwasher, Refrigerator, Washer, Dryer, Cooktop, Range Hood, Humidifier
- Laundry: Main Level
Features
- Cathedral Ceiling(s), Wet Bar, Solar Tube(s), 1st Floor Bedroom, 1st Floor Full Bath, Walk-In Closet(s), Open Floorplan
- Windows: Skylight(s)
- Basement: Finished,Exterior Entry,Full
- Number of fireplaces: 3
- Fireplace features: Double Sided, Gas Log, Gas Starter, Living Room, Basement, Loft
Interior area
- Total structure area: 5,048
- Total interior livable area: 3,034 sqft
Property
Parking
- Total spaces: 4
- Parking features: Garage Door Opener, On Site, Garage Owned, Attached, Garage
- Attached garage spaces: 4
- Has uncovered spaces: Yes
Accessibility
- Accessibility features: No Disability Access
Features
- Stories: 1.5
- Patio & porch: Deck
- Exterior features: Balcony
Lot
- Size: 0.33 Acres
- Dimensions: 70X153X143X145
- Features: Cul-De-Sac, On Golf Course
Details
- Parcel number: 0933301015
- Special conditions: None
- Other equipment: Central Vacuum, Ceiling Fan(s), Sump Pump, Sprinkler-Lawn, Air Purifier
Construction
Type & style
- Home type: SingleFamily
- Property subtype: Single Family Residence
Materials
- Cedar, Stone
- Roof: Asphalt
Condition
- New construction: No
- Year built: 1975
Utilities & green energy
- Sewer: Public Sewer
- Water: Lake Michigan, Public
Community & HOA
Community
- Features: Street Lights, Street Paved, Other
- Subdivision: Carriage Way West
HOA
- Has HOA: Yes
- Services included: Other
- HOA fee: $80 annually
Location
- Region: Darien
Financial & listing details
- Price per square foot: $221/sqft
- Tax assessed value: $192,400
- Annual tax amount: $11,279
- Date on market: 11/17/2023
- Listing terms: Conventional
- Ownership: Fee Simple
Price history
| Date | Event | Price |
|---|---|---|
| 1/11/2024 | Sold | $670,000+0.8%$221/sqft |
Source:  MRED as distributed by MLS GRID #11930295 Report a problem MRED as distributed by MLS GRID #11930295 Report a problem | ||
| 12/20/2023 | Pending sale | $665,000$219/sqft |
Source: MRED as distributed by MLS GRID #11930295 Report a problem | ||
| 11/20/2023 | Contingent | $665,000$219/sqft |
Source: MRED as distributed by MLS GRID #11930295 Report a problem | ||
| 11/17/2023 | Listed for sale | $665,000$219/sqft |
Source: MRED as distributed by MLS GRID #11930295 Report a problem | ||
Public tax history
| Year | Property taxes | Tax assessment |
|---|---|---|
| 2024 | $11,884 +4.1% | $192,400 +8.8% |
| 2023 | $11,411 +1.2% | $176,870 +1.1% |
| 2022 | $11,280 +7.7% | $174,960 +1.2% |
| 2021 | $10,472 +1.8% | $172,970 +2% |
| 2020 | $10,288 +4% | $169,540 |
| 2019 | $9,896 +9.7% | -- |
| 2018 | $9,020 +9% | $151,830 +10.4% |
| 2017 | $8,277 +14.8% | $137,580 +16.9% |
| 2016 | $7,208 +2% | $117,740 +6.3% |
| 2015 | $7,064 +1.7% | $110,770 +2.9% |
| 2014 | $6,949 -17.7% | $107,700 -19.4% |
| 2013 | $8,448 +2.7% | $133,650 -4.3% |
| 2012 | $8,228 +2.9% | $139,670 -6.1% |
| 2011 | $7,998 -8.5% | $148,740 -15.2% |
| 2010 | $8,737 +2.6% | $175,490 -5.8% |
| 2009 | $8,516 +1.3% | $186,280 |
| 2008 | $8,408 +5.5% | $186,280 +5.9% |
| 2007 | $7,970 -0.6% | $175,900 +3% |
| 2006 | $8,016 -3.7% | $170,770 +0.4% |
| 2005 | $8,322 +2.2% | $170,130 +7% |
| 2004 | $8,140 +3% | $159,000 +10% |
| 2003 | $7,902 -2.9% | $144,540 +0.9% |
| 2002 | $8,140 +2.5% | $143,240 +6.8% |
| 2001 | $7,944 +2.1% | $134,150 +3.5% |
| 2000 | $7,784 | $129,610 |
Find assessor info on the county website
Neighborhood: 60561
Nearby homes
- $761,8005 bd5 ba4.2k sqft8406 Carriage Green Dr, Darien, IL 60561Off Market
- $842,1004 bd4 ba3.5k sqft1638 Heather Ln, Darien, IL 60561Off Market
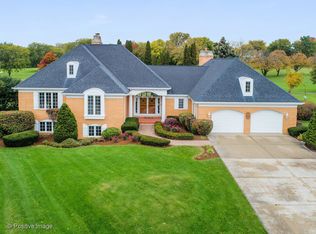
- $832,700-- bd3 ba3.6k sqft8410 Carriage Green Dr, Darien, IL 60561Off Market
- $743,9005 bd5 ba3.8k sqft1634 Heather Ln, Darien, IL 60561Off Market
- $663,0004 bd4 ba-- sqft8405 Carriage Green Dr, Darien, IL 60561Sold
- $561,100-- bd2 ba2.1k sqft8414 Carriage Green Dr, Darien, IL 60561Off Market
- $554,800-- bd3 ba1.9k sqft1633 Heather Ln, Darien, IL 60561Off Market
- $807,0005 bd4 ba3.3k sqft1630 Heather Ln, Darien, IL 60561Off Market
Nearby schools
GreatSchools rating
- 7/10Cass Jr High SchoolGrades: 5-8Distance: 0.5 mi
- 7/10Hinsdale South High SchoolGrades: 9-12Distance: 2.2 mi
- 9/10Concord Elementary SchoolGrades: PK-4Distance: 1 mi
Schools provided by the listing agent
- Elementary: Concord Elementary School
- Middle: Cass Junior High School
- High: Hinsdale South High School
- District: 63
Source: MRED as distributed by MLS GRID. This data may not be complete. We recommend contacting the local school district to confirm school assignments for this home.
Get a cash offer in 3 minutes
Find out how much your home could sell for in as little as 3 minutes with a no-obligation cash offer.
Estimated market value
$755,900
Get a cash offer in 3 minutes
Find out how much your home could sell for in as little as 3 minutes with a no-obligation cash offer.
Estimated market value
$755,900
- Illinois
- DuPage County
- Darien
- 60561
- 8402 Carriage Green Dr
Nearby cities
Nearby zip codes
Other Darien Topics
