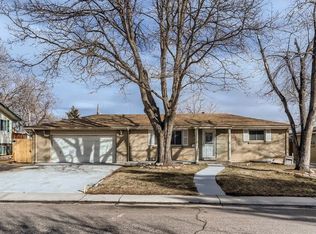
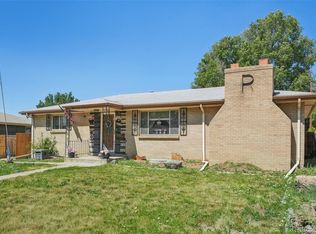
***NEW PRICE, 20K DROP!*** Welcome to this exceptional opportunity in Arvada's established Far Horizons community, where generous outdoor space, thoughtful updates, and an unbeatable location come together to create an inviting place to call home. Situated on nearly a third of an acre, the property offers a rare amount of usable yard space, perfect for gardening, outdoor entertaining, recreation, or pets. A fenced section adds flexibility for a dog run, garden area, or private retreat.
Inside, the home has been carefully maintained and updated over time, with fresh interior paint, newer carpet, updated basement finishes, a replaced electrical panel, new kitchen lighting and hardware, and a brand new sewer line. The roof has been proactively inspected and is in great condition.
The location is one of the home's standout features. Just moments from Lake Arbor, residents enjoy easy access to trails and open space, with grocery stores, coffee shops, restaurants, and shopping all nearby. Downtown Westminster and historic Olde Town Arvada add further dining and entertainment options, and the home's position between Denver and Boulder makes exploring the Front Range a breeze.
Whether you're looking for room to grow, space to entertain, or outstanding value in a desirable location, this home delivers a unique opportunity to enjoy the best of Arvada living in a welcoming, well-established neighborhood.
Both bedrooms in basement are non-conforming. Ask about how to get an additional lender credit towards your closing costs with preferred lender.
Accepting backups
Price cut: $20K (10/2)
$455,000
8402 Chase Street, Arvada, CO 80003
4beds
1,764sqft
Single Family Residence
Built in 1963
9,932 Square Feet Lot
$448,800 Zestimate®
$258/sqft
$-- HOA
What's special
- 125 days
- 1,129
- 107
Zillow last checked:
Listing updated:
Listed by:
Marco Randazzo 407-721-1569 marco.r@serhant.com,
Serhant Colorado LLC
Source: REcolorado as distributed by MLS GRID,MLS#: 9069486
Facts & features
Interior
Bedrooms & bathrooms
- Bedrooms: 4
- Bathrooms: 2
- Full bathrooms: 2
- Main level bathrooms: 1
- Main level bedrooms: 2
Bedroom
- Level: Main
Bedroom
- Level: Main
Bedroom
- Level: Basement
Bedroom
- Level: Basement
Bathroom
- Level: Main
Bathroom
- Level: Basement
Dining room
- Level: Main
Family room
- Level: Basement
Kitchen
- Level: Main
Laundry
- Level: Basement
Living room
- Level: Main
Heating
- Forced Air
Cooling
- Central Air
Features
- Flooring: Carpet
- Windows: Window Coverings
- Basement: Finished,Full,Interior Entry
- Number of fireplaces: 1
Interior area
- Total structure area: 1,764
- Total interior livable area: 1,764 sqft
- Finished area above ground: 882
- Finished area below ground: 837
Video & virtual tour
Property
Parking
- Total spaces: 1
- Parking features: Garage - Attached
- Attached garage spaces: 1
Features
- Levels: One
- Stories: 1
- Patio & porch: Patio
Lot
- Size: 9,932 Square Feet
- Features: Level
Details
- Parcel number: 037462
- Special conditions: Standard
Construction
Type & style
- Home type: SingleFamily
- Property subtype: Single Family Residence
Materials
- Brick
- Roof: Composition
Condition
- Year built: 1963
Utilities & green energy
- Sewer: Public Sewer
- Water: Public
Community & HOA
Community
- Subdivision: Far Horizons
HOA
- Has HOA: No
Location
- Region: Arvada
Financial & listing details
- Price per square foot: $258/sqft
- Tax assessed value: $497,942
- Annual tax amount: $3,209
- Date on market: 6/18/2026
- Listing terms: Cash,Conventional,FHA,VA Loan
- Exclusions: Seller`s Personal Property
- Ownership: Individual
- Road surface type: Paved
Estimated market value
$448,800
$426,000 - $471,000
$3,262/mo
Price history
| Date | Event | Price |
|---|---|---|
| 10/9/2026 | Pending sale | $455,000$258/sqft |
Source:  REcolorado as distributed by MLS GRID #9069486 Report a problem | ||
| 10/2/2026 | Price change | $455,000-4.2%$258/sqft |
Source: REcolorado as distributed by MLS GRID #9069486 Report a problem | ||
| 8/17/2026 | Price change | $475,000-5%$269/sqft |
Source: REcolorado as distributed by MLS GRID #9069486 Report a problem | ||
| 7/13/2026 | Listed for sale | $500,000$283/sqft |
Source: REcolorado as distributed by MLS GRID #9069486 Report a problem | ||
| 7/1/2026 | Pending sale | $500,000$283/sqft |
Source: REcolorado as distributed by MLS GRID #9069486 Report a problem | ||
| 6/18/2026 | Listed for sale | $500,000+156.4%$283/sqft |
Source: REcolorado as distributed by MLS GRID #9069486 Report a problem | ||
| 2/23/2008 | Listing removed | $194,999$111/sqft |
Source: Visual Tour #603936 Report a problem | ||
| 11/14/2007 | Listed for sale | $194,999+129.4%$111/sqft |
Source: Number1Expert #603936 Report a problem | ||
| 4/15/1993 | Sold | $85,000$48/sqft |
Source: Agent Provided Report a problem | ||
Public tax history
| Year | Property taxes | Tax assessment |
|---|---|---|
| 2025 | $2,818 -0.1% | $31,122 +7% |
| 2024 | $2,822 +17.3% | $29,089 |
| 2023 | $2,406 -1.6% | $29,089 +18.4% |
| 2022 | $2,446 +4.7% | $24,570 -2.8% |
| 2021 | $2,337 | $25,277 +4.4% |
| 2020 | $2,337 +1.4% | $24,218 |
| 2019 | $2,306 +21.9% | $24,218 +25.4% |
| 2018 | $1,892 | $19,319 |
| 2017 | $1,892 +14.2% | $19,319 +12.3% |
| 2016 | $1,656 | $17,198 |
| 2015 | $1,656 +18.2% | $17,198 +24.3% |
| 2014 | $1,401 -4.6% | $13,835 |
| 2013 | $1,469 +2.1% | $13,835 -5.5% |
| 2012 | $1,438 +3.9% | $14,640 |
| 2011 | $1,384 +5.8% | $14,640 +3.2% |
| 2010 | $1,308 -7.8% | $14,180 |
| 2009 | $1,419 +0% | $14,180 -7.6% |
| 2008 | $1,419 +0.7% | $15,350 |
| 2007 | $1,409 +1% | $15,350 +1.7% |
| 2006 | $1,395 +1.3% | $15,100 +1.2% |
| 2005 | $1,378 +9.3% | $14,920 |
| 2004 | $1,261 +0.2% | $14,920 |
| 2003 | $1,259 +1.7% | $14,920 +1.8% |
| 2002 | $1,237 +8.8% | $14,660 +21.7% |
| 2001 | $1,137 -1% | $12,050 |
| 2000 | $1,149 | $12,050 |
Find assessor info on the county website
Monthly payment
Est. payment
Payment breakdown
Explore the cost of this home by adjusting the details. Changes won't be saved.Climate risks
Neighborhood: Far Horizions
Nearby schools
Schools provided by the listing agent
- Elementary: Little
- Middle: Oberon
- High: Pomona
- District: Jefferson County R-1
Source: REcolorado as distributed by MLS GRID. This data may not be complete. We recommend contacting the local school district to confirm school assignments for this home.