This home in Rowlett has many attractive features, making it a comfortable & enjoyable living space. The combination of tile & carpet flooring, along with the brick fireplace in one of the living areas, adds a cozy & welcoming feel. The kitchen has a large eat-in area, stainless appliances, quartz countertops & a spacious island for gatherings & meal preparation. The master has a large walk-in closet, and separate shower & tub in the bath. The wood-fenced backyard offers a private & inviting outdoor space, complete with a covered patio, deck & gazebo. This setup provides plenty of room for pets, relaxation & entertaining guests. The convenience of a rear-entry 2-car garage is a practical feature & the established neighborhood with trees contributes to the overall appeal of the property. Additionally, the home's proximity to various amenities such as restaurants, shopping centers, schools, & major freeways like I-30 & President George Bush, enhances its accessibility & convenience.
Sold
Price Unknown
8402 Concord Dr, Rowlett, TX 75089
3beds
1,799sqft
Single Family Residence
Built in 1996
7,797 Square Feet Lot
$323,800 Zestimate®
$--/sqft
$2,447 Estimated rent
Home value
$323,800
$308,000 - $340,000
$2,447/mo
Zestimate® history
Owner options
List your home for rent
$2,447/mo
Rent Zestimate®
Find your next renter with Zillow Rental Manager. Plus, with online applications, you can quickly screen prospective tenants – for free.
$2,447/mo
Rent Zestimate®
Refinance and save
Refinancing to a lower rate could help reduce your monthly payments and save thousands over the life of the loan.
Explore your selling options
Work with a Zillow partner agent
Leverage their expertise and Zillow's premium Showcase listings to get your home seen by more buyers.
Get startedList with your own agent
Get your home in front of millions of buyers by listing it on Zillow.
Learn how to do itSell it yourself
Take full control of how buyers see your home on Zillow by listing For Sale by Owner (FSBO).
List your homeWhat's special
Wood-fenced backyardCovered patioSpacious islandGas brick fireplaceLarge eat-in areaLarge walk-in closetSeparate shower
Zillow last checked:
Listing updated:
Listed by:
Cathy Ostmeyer 0552604,
Coldwell Banker Apex, REALTORS 972-772-9300,
Larry Ostmeyer 0552583 214-681-5826,
Coldwell Banker Apex, REALTORS
Bought with:
Zack Hobgood
Keller Williams Realty Allen
Source: NTREIS,MLS#: 20433101
Facts & features
Interior
Bedrooms & bathrooms
- Bedrooms: 3
- Bathrooms: 2
- Full bathrooms: 2
Primary bedroom
- Features: Walk-In Closet(s)
- Level: First
- Dimensions: 14 x 14
Bedroom
- Level: First
- Dimensions: 11 x 11
Bedroom
- Level: First
- Dimensions: 11 x 11
Primary bathroom
- Features: Dual Sinks, Separate Shower
- Level: First
- Dimensions: 12 x 14
Dining room
- Level: First
- Dimensions: 12 x 11
Other
- Level: First
- Dimensions: 11 x 5
Kitchen
- Level: First
- Dimensions: 18 x 11
Laundry
- Level: First
- Dimensions: 5 x 6
Living room
- Features: Fireplace
- Level: First
- Dimensions: 18 x 19
Heating
- Central, Natural Gas
Cooling
- Attic Fan, Central Air, Ceiling Fan(s), Electric
Appliances
- Included: Dishwasher, Electric Oven, Gas Cooktop, Disposal, Gas Water Heater, Microwave
Features
- Eat-in Kitchen, Kitchen Island, Cable TV, Walk-In Closet(s)
- Flooring: Carpet, Ceramic Tile, Vinyl
- Windows: Window Coverings
- Has basement: No
- Number of fireplaces: 1
- Fireplace features: Living Room, Wood Burning
Interior area
- Total interior livable area: 1,799 sqft
Property
Parking
- Total spaces: 2
- Parking features: Alley Access, Driveway, Garage, Garage Faces Rear
- Attached garage spaces: 2
- Has uncovered spaces: Yes
Features
- Levels: One
- Stories: 1
- Patio & porch: Covered
- Exterior features: Lighting
- Pool features: None
- Fencing: Wood
Lot
- Size: 7,797 Square Feet
- Features: Subdivision
Details
- Parcel number: 440164400G0270000
Construction
Type & style
- Home type: SingleFamily
- Architectural style: Traditional,Detached
- Property subtype: Single Family Residence
Materials
- Brick
- Foundation: Slab
- Roof: Composition
Condition
- Year built: 1996
Utilities & green energy
- Sewer: Public Sewer
- Water: Public
- Utilities for property: Sewer Available, Water Available, Cable Available
Community & HOA
Community
- Features: Sidewalks
- Subdivision: Princeton Pointe Ph 01b Rep
HOA
- Has HOA: No
Location
- Region: Rowlett
Financial & listing details
- Tax assessed value: $354,070
- Annual tax amount: $7,752
- Date on market: 11/10/2023
- Cumulative days on market: 4 days
- Listing terms: Cash,Conventional,FHA,VA Loan
Price history
| Date | Event | Price |
|---|---|---|
| 12/13/2023 | Sold | -- |
Source: NTREIS #20433101 Report a problem | ||
| 11/26/2023 | Pending sale | $335,900$187/sqft |
Source: NTREIS #20433101 Report a problem | ||
| 11/16/2023 | Contingent | $335,900$187/sqft |
Source: NTREIS #20433101 Report a problem | ||
| 11/10/2023 | Listed for sale | $335,900+162.4%$187/sqft |
Source: NTREIS #20433101 Report a problem | ||
| 6/4/2010 | Listing removed | $128,000$71/sqft |
Source: Coldwell Banker Apex, Realtors #11289775 Report a problem | ||
| 1/27/2010 | Price change | $128,000-0.7%$71/sqft |
Source: Coldwell Banker Apex #11289775 Report a problem | ||
| 1/18/2010 | Listed for sale | $128,900$72/sqft |
Source: Coldwell Banker Apex #11289775 Report a problem | ||
| 11/12/2009 | Listing removed | $128,900$72/sqft |
Source: Coldwell Banker Apex #11289775 Report a problem | ||
| 10/19/2009 | Listed for sale | $128,900$72/sqft |
Source: Coldwell Banker Apex #11289775 Report a problem | ||
Public tax history
| Year | Property taxes | Tax assessment |
|---|---|---|
| 2025 | $4,333 -6.1% | $354,070 |
| 2024 | $4,613 +452.7% | $354,070 +10.7% |
| 2023 | $835 -7.6% | $319,920 |
| 2022 | $903 +3.7% | $319,920 +46.8% |
| 2021 | $871 -1.4% | $217,900 |
| 2020 | $883 +6.2% | $217,900 +2.6% |
| 2019 | $832 +5.6% | $212,310 |
| 2018 | $788 -57.7% | $212,310 +23.1% |
| 2017 | $1,864 +1.5% | $172,420 |
| 2016 | $1,836 -2% | $172,420 +24.7% |
| 2015 | $1,872 | $138,230 +10.8% |
| 2014 | $1,872 | $124,750 |
| 2013 | -- | -- |
| 2012 | -- | -- |
| 2011 | -- | -- |
| 2010 | -- | -- |
| 2009 | -- | -- |
| 2008 | -- | -- |
| 2007 | -- | -- |
| 2005 | -- | -- |
| 2004 | -- | -- |
| 2003 | -- | -- |
| 2002 | -- | -- |
| 2001 | -- | -- |
Find assessor info on the county website
Neighborhood: Princeton Park
Nearby homes
- $376,3004 bd2 ba2.9k sqft8310 Concord Dr, Rowlett, TX 75089Off Market
- $399,0004 bd2 ba2.5k sqft8313 Bristol Ct, Rowlett, TX 75089Off Market
- $2,5804 bd3 ba3.2k sqft8406 Concord Dr, Rowlett, TX 75089For Rent

- $--4 bd3 ba2.6k sqft8306 Concord Dr, Rowlett, TX 75089Sold
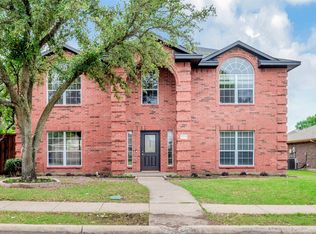
- $312,6003 bd2 ba1.6k sqft8410 Concord Dr, Rowlett, TX 75089Off Market
- $316,3004 bd2 ba1.8k sqft8309 Bristol Ct, Rowlett, TX 75089Off Market
- $--3 bd2 ba1.6k sqft8313 Concord Dr, Rowlett, TX 75089Sold
- $300,3003 bd2 ba1.7k sqft8401 Concord Dr, Rowlett, TX 75089Off Market
Nearby schools
GreatSchools rating
- 6/10Steadham Elementary SchoolGrades: PK-5Distance: 0.7 mi
- 3/10Vernon Schrade Middle SchoolGrades: 6-8Distance: 0.9 mi
- 4/10Rowlett High SchoolGrades: 9-12Distance: 3.4 mi
Schools provided by the listing agent
- District: Garland ISD
Source: NTREIS. This data may not be complete. We recommend contacting the local school district to confirm school assignments for this home.
Get a cash offer in 3 minutes
Find out how much your home could sell for in as little as 3 minutes with a no-obligation cash offer.
Estimated market value
$323,800
Get a cash offer in 3 minutes
Find out how much your home could sell for in as little as 3 minutes with a no-obligation cash offer.
Estimated market value
$323,800
- Texas
- Dallas County
- Rowlett
- 75089
- Princeton Park
- 8402 Concord Dr
