Skip main navigation
Sold for $1,130,000
Street View
  • $1,130,000

    8402 Crossley Pl, Alexandria, VA 22308

    4beds
    2,788sqft
    Single Family Residence
    Built in 1962
    10,568 Square Feet Lot
    $1,149,100 Zestimate®
    $405/sqft
    $4,713 Estimated rent

    Home value

    $1,149,100

    $1.08M - $1.23M

    $4,713/mo

    Zestimate® history
    Loading
    Loading...

    Owner options

    List your home for rent

    $4,713/mo

    Rent Zestimate®

    Find your next renter with Zillow Rental Manager. Plus, with online applications, you can quickly screen prospective tenants – for free.

    Learn more

    $4,713/mo

    Rent Zestimate®

    Refinance and save

    $7,024/mo

    Est. payment

    Refinancing to a lower rate could help reduce your monthly payments and save thousands over the life of the loan.

    See today's rates

    $7,024/mo

    Est. payment

    Explore your selling options

    Work with a Zillow partner agent

    Leverage their expertise and Zillow's premium Showcase listings to get your home seen by more buyers.

    Get started

    List with your own agent

    Get your home in front of millions of buyers by listing it on Zillow.

    Learn how to do it

    Sell it yourself

    Take full control of how buyers see your home on Zillow by listing For Sale by Owner (FSBO).

    List your home

    What's special

    Wood-burning fireplaceLush landscapingExpansive stone patioOpen updated kitchenInviting layoutEn-suite bathBuilt-in gas fire pit
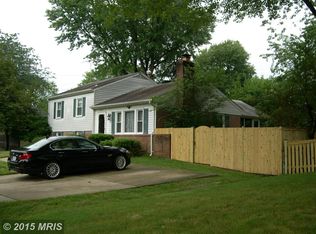
    Nestled in the heart of the highly sought-after Waynewood community, this beautifully expanded and renovated 4-bedroom, 3-bathroom home offers over 2,700 finished square feet across four thoughtfully designed levels. Set on a spacious, flat lot, the property is fully fenced (new in 2023) and features mature landscaping, outdoor lighting (2014), and a backyard built for entertaining with a stunning stone patio, built-in gas fire pit, and natural gas hookup for your grill. Inside, the home blends timeless charm with modern updates. The main level features a cozy living room with a wood-burning fireplace (gas insert available), an open, updated kitchen, and a sunroom-style dining room addition (2008) that opens directly to the backyard for easy indoor-outdoor living. The third level includes three generously sized bedrooms and a full bath, while the top level is dedicated to the private primary suite, complete with a walk-in closet, en-suite bathroom, and a fireplace—creating a peaceful retreat. The lower level family room was updated in 2024, along with a freshly finished utility/laundry room offering extra flex space and storage. For added convenience, the attic is floored with pull-down stairs, and a new shed was installed in 2021. Major upgrades include: New roof (2020) New siding (2019) New fencing (2023) New washer (2024) & dryer (2018) New dishwasher (2024) Located just minutes from the GW Parkway, Old Town Alexandria, the Mount Vernon Trail and D.C., this home offers the perfect blend of suburban charm and urban convenience.

    Zillow last checked:

    Listing updated:

    Listed by:

    Frida Hopper 571-225-1458,

    TTR Sotheby's International Realty

    Bought with:

    Mindy Venuto, 0225207198

    Compass

    Source: Bright MLS,MLS#: VAFX2230968MLS Logo

    Facts & features

    Interior

    Bedrooms & bathrooms
    • Bedrooms: 4
    • Bathrooms: 3
    • Full bathrooms: 3
    Basement
    • Area: 0
    Heating
    • Forced Air, Natural Gas
    Cooling
    • Ceiling Fan(s), Electric
    Appliances
    • Included: Microwave, Dishwasher, Disposal, Dryer, Stainless Steel Appliance(s), Cooktop, Washer, Gas Water Heater
    Features
    • Attic, Built-in Features, Eat-in Kitchen, Recessed Lighting
    • Flooring: Wood
    • Basement: Full,Finished,Heated,Improved,Interior Entry,Exterior Entry,Sump Pump,Walk-Out Access
    • Number of fireplaces: 2
    • Fireplace features: Gas/Propane, Wood Burning
    Interior area
    • Total structure area: 2,788
    • Total interior livable area: 2,788 sqft
    • Finished area above ground: 2,788
    • Finished area below ground: 0

    Property

    Parking
    • Parking features: Driveway
    • Has uncovered spaces: Yes
    Accessibility
    • Accessibility features: None
    Features
    • Levels: Multi/Split,Four
    • Stories: 4
    • Patio & porch: Patio
    • Exterior features: Barbecue
    • Pool features: Community
    Lot
    • Size: 10,568 Square Feet
    Details
    • Additional structures: Above Grade, Below Grade
    • Parcel number: 1024 05150002
    • Zoning: 130
    • Special conditions: Standard

    Construction

    Type & style
    • Home type: SingleFamily
    • Property subtype: Single Family Residence
    Materials
    • Brick, Aluminum Siding
    • Foundation: Slab
    Condition
    • New construction: No
    • Year built: 1962

    Utilities & green energy

    • Sewer: Public Sewer
    • Water: Public

    Community & HOA

    Community
    • Subdivision: Waynewood
    HOA
    • Has HOA: No
    Location
    • Region: Alexandria

    Financial & listing details

    • Price per square foot: $405/sqft
    • Tax assessed value: $1,014,560
    • Annual tax amount: $11,753
    • Date on market: 4/24/2025
    • Listing agreement: Exclusive Right To Sell
    • Inclusions: Outdoor Furniture Around The Gas Firepit; Connected Gas Grill;refrigerator Ice Maker As-is
    • Ownership: Fee Simple

    Price history

    DateEventPrice
    5/30/2025Sold$1,130,000-1.7%$405/sqft
    Source: Bright MLS #VAFX2230968 Report a problem
    5/12/2025Pending sale$1,149,000$412/sqft
    Source: Bright MLS #VAFX2230968 Report a problem
    5/3/2025Contingent$1,149,000$412/sqft
    Source: Bright MLS #VAFX2230968 Report a problem
    4/24/2025Listed for sale$1,149,000$412/sqft
    Source: Bright MLS #VAFX2230968 Report a problem

    Public tax history

    YearProperty taxesTax assessment
    2025$12,338 +17.2%$1,014,560 +17.8%
    2024$10,529 +0.6%$860,970 -2.6%
    2023$10,462 +12.5%$883,680 +14.5%
    2022$9,300 $771,790 +5.2%
    2021-- $733,980 +0.5%
    2020$9,010 +6.1%$730,020 +6.6%
    2019$8,490 +0.4%$684,870
    2018$8,455 +5.8%$684,870 +3.9%
    2017$7,995 +0.2%$658,950
    2016$7,979 +3.6%$658,950
    2015$7,699 +2.2%$658,950 +2.1%
    2014$7,534 $645,640 +7.9%
    2013-- $598,230 +2.6%
    2012-- $583,090 -0.9%
    2011-- $588,500 +3.5%
    2010-- $568,370 -6%
    2009-- $604,330 +4.4%
    2008-- $578,840 +7.5%
    2007-- $538,620 +82.8%
    2003-- $294,590 +16%
    2002-- $253,955 +12.2%
    2001-- $226,340
    Find assessor info on the county website

    Neighborhood: 22308

    Nearby schools

    GreatSchools rating
    Schools provided by the listing agent
    • Elementary: Waynewood
    • District: Fairfax County Public Schools

    Source: Bright MLS. This data may not be complete. We recommend contacting the local school district to confirm school assignments for this home.

    Get a cash offer in 3 minutes
    Find out how much your home could sell for in as little as 3 minutes with a no-obligation cash offer.
    Estimated market value
    $1,149,100
    Get a cash offer in 3 minutes
    Find out how much your home could sell for in as little as 3 minutes with a no-obligation cash offer.
    Estimated market value
    $1,149,100