This immaculately kept, 4-bedroom, 3-bathroom split level home is nestled on a peaceful cul-de-sac in Walkersville, MD. Step into a park-like setting with a spacious backyard that is completely enclosed with brand new fencing and a sprawling patio area, perfect for entertaining, relaxing or watching your furry friends frolic around. Inside, an updated kitchen and hardwood floors add a touch of elegance, while replacement windows flood the home with natural light. The large carport provides covered parking for two cars, with ample additional space in the driveway. Don't let this convenient opportunity slip away.
Sold for $438,000
$438,000
8402 Curiosity Ct, Walkersville, MD 21793
4beds
2,087sqft
Single Family Residence
Built in 1974
0.31 Acres Lot
$506,500 Zestimate®
$210/sqft
$3,005 Estimated rent
Home value
$506,500
$481,000 - $532,000
$3,005/mo
Zestimate® history
Owner options
List your home for rent
$3,005/mo
Rent Zestimate®
Find your next renter with Zillow Rental Manager. Plus, with online applications, you can quickly screen prospective tenants – for free.
$3,005/mo
Rent Zestimate®
Refinance and save
$2,919/mo
Est. payment
Refinancing to a lower rate could help reduce your monthly payments and save thousands over the life of the loan.
$2,919/mo
Est. payment
Explore your selling options
Work with a Zillow partner agent
Leverage their expertise and Zillow's premium Showcase listings to get your home seen by more buyers.
Get startedList with your own agent
Get your home in front of millions of buyers by listing it on Zillow.
Learn how to do itSell it yourself
Take full control of how buyers see your home on Zillow by listing For Sale by Owner (FSBO).
List your homeWhat's special
Updated kitchenPeaceful cul-de-sacCovered parkingSprawling patio areaLarge carportSpacious backyardHardwood floors
Zillow last checked:
Listing updated:
Listed by:
Bill Dixon 207-415-6833,
Dandridge Realty Group, LLC,
Co-Listing Agent: Elizabeth D. Mcdonald 304-885-7645,
Dandridge Realty Group, LLC
Bought with:
Lauren Olson, 600713
RE/MAX Results
Source: Bright MLS,MLS#: MDFR2044718
Facts & features
Interior
Bedrooms & bathrooms
- Bedrooms: 4
- Bathrooms: 3
- Full bathrooms: 3
- Main level bathrooms: 1
- Main level bedrooms: 1
Rooms
- Room types: Living Room, Dining Room, Primary Bedroom, Bedroom 2, Bedroom 3, Bedroom 4, Kitchen, Family Room, Basement, Foyer, Breakfast Room, Laundry, Bathroom 2, Bathroom 3, Primary Bathroom
Basement
- Area: 580
Heating
- Heat Pump, Electric
Cooling
- Central Air, Electric
Appliances
- Included: Microwave, Dishwasher, Dryer, Humidifier, Disposal, Ice Maker, Refrigerator, Cooktop, Washer, Exhaust Fan, Electric Water Heater
- Laundry: Dryer In Unit, Washer In Unit, Main Level, Laundry Room
Features
- Breakfast Area, Ceiling Fan(s), Chair Railings, Crown Molding, Dining Area, Entry Level Bedroom, Formal/Separate Dining Room, Pantry, Primary Bath(s), Bathroom - Tub Shower, Walk-In Closet(s)
- Flooring: Carpet, Hardwood, Vinyl, Laminate, Wood
- Windows: Window Treatments
- Basement: Connecting Stairway,Unfinished
- Has fireplace: No
Interior area
- Total structure area: 2,667
- Total interior livable area: 2,087 sqft
- Finished area above ground: 2,087
- Finished area below ground: 0
Property
Parking
- Total spaces: 8
- Parking features: Driveway, Attached Carport, Off Street
- Carport spaces: 2
- Uncovered spaces: 6
Accessibility
- Accessibility features: None
Features
- Levels: Multi/Split,Four
- Stories: 4
- Patio & porch: Patio, Porch
- Exterior features: Lighting
- Pool features: Community
- Fencing: Back Yard,Wood
- Has view: Yes
- View description: Garden
Lot
- Size: 0.31 Acres
- Features: Cleared, Cul-De-Sac, Front Yard, Rear Yard, SideYard(s), Level, Landscaped, No Thru Street
Details
- Additional structures: Above Grade, Below Grade
- Parcel number: 1126500354
- Zoning: PUD
- Special conditions: Standard
Construction
Type & style
- Home type: SingleFamily
- Property subtype: Single Family Residence
Materials
- Wood Siding
- Foundation: Concrete Perimeter, Permanent
- Roof: Shingle
Condition
- Very Good
- New construction: No
- Year built: 1974
Utilities & green energy
- Sewer: Public Sewer
- Water: Public
Community & HOA
Community
- Subdivision: Discovery
HOA
- Has HOA: Yes
- HOA fee: $179 quarterly
Location
- Region: Walkersville
Financial & listing details
- Price per square foot: $210/sqft
- Tax assessed value: $327,233
- Annual tax amount: $2,538
- Date on market: 2/23/2024
- Listing agreement: Exclusive Right To Sell
- Listing terms: Cash,Conventional,FHA,USDA Loan,VA Loan
- Ownership: Fee Simple
Price history
| Date | Event | Price |
|---|---|---|
| 3/25/2024 | Sold | $438,000-2.7%$210/sqft |
Source:  Bright MLS #MDFR2044718 Report a problem Bright MLS #MDFR2044718 Report a problem | ||
| 2/27/2024 | Contingent | $450,000$216/sqft |
Source: Bright MLS #MDFR2044718 Report a problem | ||
| 2/23/2024 | Listed for sale | $450,000$216/sqft |
Source: Bright MLS #MDFR2044718 Report a problem | ||
Public tax history
| Year | Property taxes | Tax assessment |
|---|---|---|
| 2025 | $4,708 +9.3% | $378,100 +7.2% |
| 2024 | $4,310 +12.4% | $352,667 +7.8% |
| 2023 | $3,835 +8.4% | $327,233 +8.4% |
| 2022 | $3,537 +6% | $301,800 +6% |
| 2021 | $3,336 +6.4% | $284,633 |
| 2020 | $3,135 +6.9% | -- |
| 2019 | $2,934 +0.9% | $250,300 +0.9% |
| 2018 | $2,909 -0.9% | $248,167 -0.9% |
| 2017 | $2,934 +17% | $250,300 +2.6% |
| 2016 | $2,508 | $243,900 +3.9% |
| 2015 | $2,508 | $234,767 +4% |
| 2014 | $2,508 | $225,633 +4.2% |
| 2013 | -- | $216,500 |
| 2012 | -- | $216,500 |
| 2011 | -- | $216,500 -27.2% |
| 2010 | -- | $297,470 +4.8% |
| 2009 | -- | $283,826 +5% |
| 2008 | -- | $270,183 +5.3% |
| 2007 | -- | $256,540 +15.6% |
| 2006 | -- | $221,906 +18.5% |
| 2005 | -- | $187,273 +22.7% |
| 2004 | -- | $152,640 +1.8% |
| 2003 | -- | $149,970 +1.8% |
| 2002 | -- | $147,300 +1.8% |
| 2001 | -- | $144,630 |
Find assessor info on the county website
Neighborhood: 21793
Nearby homes
- $433,800-- bd2 ba1.9k sqft8400 Curiosity Ct, Walkersville, MD 21793Off Market
- $447,0004 bd3 ba1.9k sqft8403 Curiosity Ct, Walkersville, MD 21793Sold
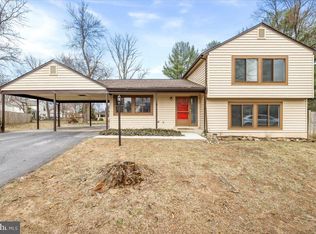
- $454,2004 bd3 ba1.9k sqft8841 Stauffer Rd, Walkersville, MD 21793Off Market
- $448,100-- bd2 ba1.9k sqft8398 Curiosity Ct, Walkersville, MD 21793Off Market
- $461,8004 bd3 ba1.7k sqft8836 Stauffer Rd, Walkersville, MD 21793Off Market
- $432,500-- bd2 ba1.9k sqft8401 Curiosity Ct, Walkersville, MD 21793Off Market
- $408,1004 bd2 ba1.4k sqft8838 Stauffer Rd, Walkersville, MD 21793Off Market
- $334,8004 bd3 ba1.4k sqft8401 Vision Ln, Walkersville, MD 21793Off Market
Nearby schools
GreatSchools rating
- 6/10Walkersville Elementary SchoolGrades: PK-5Distance: 0.8 mi
- 9/10Walkersville Middle SchoolGrades: 6-8Distance: 1.2 mi
- 5/10Walkersville High SchoolGrades: 9-12Distance: 0.8 mi
Schools provided by the listing agent
- District: Frederick County Public Schools
Source: Bright MLS. This data may not be complete. We recommend contacting the local school district to confirm school assignments for this home.
Get a cash offer in 3 minutes
Find out how much your home could sell for in as little as 3 minutes with a no-obligation cash offer.
Estimated market value
$506,500
Get a cash offer in 3 minutes
Find out how much your home could sell for in as little as 3 minutes with a no-obligation cash offer.
Estimated market value
$506,500
- Maryland
- Frederick County
- Walkersville
- 21793
- 8402 Curiosity Ct
Nearby cities
Nearby zip codes
Other Walkersville Topics
