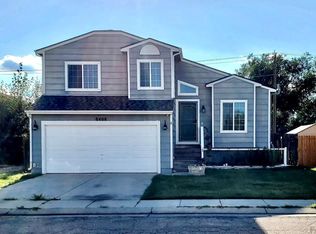
Beautifully Maintained Home in Fountain, Colorado Discover this true gem in an excellent Fountain location—private yet close to everything! This exceptionally well-cared-for home combines comfort, style, and thoughtful upgrades throughout. Major Updates for Peace of Mind: New furnace & air conditioning (2024) New hot water heater (2021) New roof (2018) Step inside to find hardwood flooring throughout the main level, an inviting gas fireplace in the living room with arches and plant shelf accents. Dining area and kitchen with breakfast bar, newer appliances, pantry ideal for entertaining. Great room concept with walk out to covered spacious decking. The upper level loft area adds versatility while attached to large master suite with attached 5 piece bath and walk in closet. Two additional bedrooms and full bath complete the upper level. The main level opens to a large covered deck, perfect for year-round entertaining. Both front and back yards are beautifully manicured and feature a full sprinkler system for easy maintenance. The finished lower level provides a cozy family room, 4th bedroom, and additional bath—ideal for guests or multi-generational living. A spacious 3-car garage with shelving completes the package. This home offers the perfect balance of updates, style, and care—ready for its next owner to move in and enjoy! Don’t miss out on this Fountain treasure—schedule your showing today!
Sold for $415,000
Street View
$415,000
8402 Dassel Dr, Fountain, CO 80817
4beds
2,059sqft
Single Family Residence
Built in 2001
5,323 Square Feet Lot
$408,600 Zestimate®
$202/sqft
$2,639 Estimated rent
Home value
$408,600
$388,000 - $429,000
$2,639/mo
Zestimate® history
Owner options
List your home for rent
$2,639/mo
Rent Zestimate®
Find your next renter with Zillow Rental Manager. Plus, with online applications, you can quickly screen prospective tenants – for free.
$2,639/mo
Rent Zestimate®
Refinance and save
$2,425/mo
Est. payment
Refinancing to a lower rate could help reduce your monthly payments and save thousands over the life of the loan.
$2,425/mo
Est. payment
Explore your selling options
Work with a Zillow partner agent
Leverage their expertise and Zillow's premium Showcase listings to get your home seen by more buyers.
Get startedList with your own agent
Get your home in front of millions of buyers by listing it on Zillow.
Learn how to do itSell it yourself
Take full control of how buyers see your home on Zillow by listing For Sale by Owner (FSBO).
List your homeWhat's special
Gas fireplaceLarge master suiteCozy family roomFull sprinkler systemUpper level loft areaFinished lower levelWalk in closet
Zillow last checked:
Listing updated:
Listed by:
Jennifer Erdley 719-339-4583,
The Compass Team REAL ESTATE GROUP LLC
Bought with:
Alexandra Bedwell MRP
Exp Realty LLC
Source: elevateMLS,MLS#: 7188665
Facts & features
Interior
Bedrooms & bathrooms
- Bedrooms: 4
- Bathrooms: 4
- Full bathrooms: 3
- 1/2 bathrooms: 1
Other
- Level: Upper
- Area: 169 Square Feet
- Dimensions: 13 x 13
Heating
- Forced Air, Natural Gas
Cooling
- Central Air
Appliances
- Included: Disposal, Dryer, Gas in Kitchen, Microwave, Oven, Range, Refrigerator, Washer
- Laundry: Electric Hook-up, Lower Level
Features
- 5-Pc Bath, 9Ft + Ceilings, Great Room, Vaulted Ceiling(s), Breakfast Bar, High Speed Internet, Pantry
- Flooring: Carpet, Vinyl/Linoleum, Wood
- Windows: Window Coverings
- Basement: Partial,Finished
- Number of fireplaces: 1
- Fireplace features: Gas, One
Interior area
- Total structure area: 2,059
- Total interior livable area: 2,059 sqft
- Finished area above ground: 1,387
- Finished area below ground: 672
Property
Parking
- Total spaces: 3
- Parking features: Attached, Even with Main Level, Garage Door Opener, Workshop in Garage, Concrete Driveway
- Attached garage spaces: 3
Features
- Levels: One and One Half
- Stories: 1.5
- Patio & porch: Composite, Covered
- Exterior features: Auto Sprinkler System
- Fencing: Back Yard
Lot
- Size: 5,323 Square Feet
- Features: Cul-De-Sac, Level, Hiking Trail, Near Fire Station, Near Hospital, Near Park, Near Schools, Near Shopping Center, Landscaped
Details
- Additional structures: Storage
- Parcel number: 5529303017
Construction
Type & style
- Home type: SingleFamily
- Property subtype: Single Family Residence
Materials
- Wood Siding, Frame
- Roof: Composite Shingle
Condition
- Existing Home
- New construction: No
- Year built: 2001
Utilities & green energy
- Water: Municipal
- Utilities for property: Electricity Connected, Natural Gas Connected, Phone Available
Community & HOA
Location
- Region: Fountain
Financial & listing details
- Price per square foot: $202/sqft
- Tax assessed value: $416,974
- Annual tax amount: $1,049
- Date on market: 9/23/2025
- Listing terms: Cash,Conventional,VA Loan
- Electric utility on property: Yes
Price history
| Date | Event | Price |
|---|---|---|
| 12/8/2025 | Pending sale | $415,000$202/sqft |
Source:  elevateMLS #7188665 Report a problem elevateMLS #7188665 Report a problem | ||
| 12/5/2025 | Sold | $415,000$202/sqft |
Source: elevateMLS #7188665 Report a problem | ||
| 11/10/2025 | Contingent | $415,000$202/sqft |
Source: elevateMLS #7188665 Report a problem | ||
| 11/3/2025 | Listed for sale | $415,000$202/sqft |
Source: elevateMLS #7188665 Report a problem | ||
| 10/9/2025 | Contingent | $415,000$202/sqft |
Source: elevateMLS #7188665 Report a problem | ||
| 9/23/2025 | Listed for sale | $415,000+129.8%$202/sqft |
Source: elevateMLS #7188665 Report a problem | ||
| 9/18/2001 | Sold | $180,574$88/sqft |
Source: Public Record Report a problem | ||
Public tax history
| Year | Property taxes | Tax assessment |
|---|---|---|
| 2024 | $1,306 +64.6% | $27,940 |
| 2023 | $793 +7.7% | $27,940 +36% |
| 2022 | $737 | $20,550 -2.8% |
| 2021 | -- | $21,140 +12.6% |
| 2020 | $1,011 +1.9% | $18,780 |
| 2019 | $991 +11.6% | $18,780 +14.2% |
| 2018 | $889 -1.2% | $16,450 |
| 2017 | $899 +1.2% | $16,450 +6.4% |
| 2016 | $889 +6.3% | $15,460 |
| 2015 | $836 +6.1% | $15,460 +5.7% |
| 2014 | $788 | $14,630 |
| 2013 | -- | -- |
| 2012 | -- | $14,630 |
| 2011 | $863 | $14,630 -12.2% |
| 2010 | -- | $16,660 |
| 2009 | -- | $16,660 +1% |
| 2008 | -- | $16,490 |
| 2006 | -- | $16,490 +19.3% |
| 2004 | -- | $13,820 |
| 2003 | $836 +239.6% | $13,820 -8.9% |
| 2002 | $246 +841.7% | $15,170 +3347.7% |
| 2001 | $26 | $440 |
Find assessor info on the county website
Neighborhood: 80817
Nearby homes
- $379,4003 bd2 ba1.3k sqft8396 Dassel Dr, Fountain, CO 80817Off Market
- $385,0004 bd3 ba1.7k sqft8408 Dassel Dr, Fountain, CO 80817Sold
- $387,8004 bd3 ba1.7k sqft8390 Dassel Dr, Fountain, CO 80817Off Market

- $400,3004 bd3 ba1.7k sqft8414 Dassel Dr, Fountain, CO 80817Off Market

- $401,7004 bd3 ba1.9k sqft8384 Dassel Dr, Fountain, CO 80817Off Market
- $388,9004 bd2 ba2.1k sqft6811 Kasson Dr, Fountain, CO 80817Off Market
- $412,4004 bd3 ba1.2k sqft8431 Dassel Dr, Fountain, CO 80817Off Market
- $293,9003 bd1 ba929 sqft2290 Conley Blvd, Fountain, CO 80817Off Market
Nearby schools
GreatSchools rating
- 6/10Mesa Elementary SchoolGrades: K-5Distance: 0.4 mi
- 5/10Fountain Middle SchoolGrades: 6-8Distance: 1.6 mi
- 5/10Fountain-Fort Carson High SchoolGrades: 9-12Distance: 2.6 mi
Schools provided by the listing agent
- Elementary: Mesa
- Middle: Fountain
- High: Fountain/Ft Carson
- District: Ftn/Ft Carson 8
Source: elevateMLS. This data may not be complete. We recommend contacting the local school district to confirm school assignments for this home.
Get a cash offer in 3 minutes
Find out how much your home could sell for in as little as 3 minutes with a no-obligation cash offer.
Estimated market value
$408,600
Get a cash offer in 3 minutes
Find out how much your home could sell for in as little as 3 minutes with a no-obligation cash offer.
Estimated market value
$408,600
- Colorado
- El Paso County
- Fountain
- 80817
- 8402 Dassel Dr
Nearby cities
Nearby zip codes
Other Fountain Topics
