Skip main navigation
Sold
  • Price Unknown

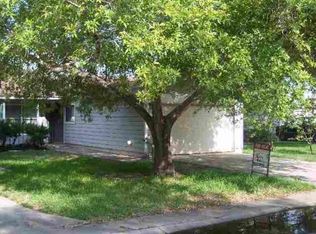
    8402 DIXON RIDGE DR, San Antonio, TX 78239

    3beds
    1,018sqft
    Townhouse
    Built in 1985
    3,702.6 Square Feet Lot
    $141,600 Zestimate®
    $--/sqft
    $1,214 Estimated rent

    Home value

    $141,600

    $129,000 - $153,000

    $1,214/mo

    Zestimate® history
    Loading
    Loading...

    Owner options

    List your home for rent

    $1,214/mo

    Rent Zestimate®

    Find your next renter with Zillow Rental Manager. Plus, with online applications, you can quickly screen prospective tenants – for free.

    Learn more

    $1,214/mo

    Rent Zestimate®

    Refinance and save

    Refinancing to a lower rate could help reduce your monthly payments and save thousands over the life of the loan.

    See today's rates

    Explore your selling options

    Work with a Zillow partner agent

    Leverage their expertise and Zillow's premium Showcase listings to get your home seen by more buyers.

    Get started

    List with your own agent

    Get your home in front of millions of buyers by listing it on Zillow.

    Learn how to do it

    Sell it yourself

    Take full control of how buyers see your home on Zillow by listing For Sale by Owner (FSBO).

    List your home

    What's special

    Modern fixturesModern updatesElegant quartz countertopsNatural lightOpen floor planDecorative backsplashSmall patio
    This charming one-story home is a perfect blend of modern updates and cozy comfort. With three bedrooms and one bathroom, it's move-in ready and waiting for you to make it your own. The open floor plan invites natural light to flood the living, dining, and kitchen areas, creating a warm and inviting atmosphere. A focal point in the living room is the stunning mosaic tile wood-burning fireplace, adding character and style to the space. The kitchen is a chef's dream, boasting brand new stainless steel appliances, elegant quartz countertops, a decorative backsplash, and modern fixtures. The well-sized bedrooms offer plenty of space, and the bathroom features a beautiful tile tub/shower combo. Step outside to the backyard, complete with a small patio perfect for entertaining. Don't miss the opportunity to make this delightful home yours!

    Zillow last checked:

    Listing updated:

    Listed by:

    Shane Neal TREC #608871 (888) 519-7431,

    Keller Williams City-View

    Source: LERA MLS,MLS#: 1741903MLS Logo

    Facts & features

    Interior

    Bedrooms & bathrooms
    • Bedrooms: 3
    • Bathrooms: 1
    • Full bathrooms: 1
    Primary bedroom
    • Area: 130
    • Dimensions: 10 x 13
    Bedroom 2
    • Area: 72
    • Dimensions: 8 x 9
    Bedroom 3
    • Area: 63
    • Dimensions: 7 x 9
    Kitchen
    • Area: 154
    • Dimensions: 14 x 11
    Living room
    • Area: 192
    • Dimensions: 12 x 16
    Heating
    • Central, Electric
    Cooling
    • Central Air
    Appliances
    • Included: Range, Refrigerator
    • Laundry: Laundry Closet, Washer Hookup, Dryer Connection
    Features
    • One Living Area, Eat-in Kitchen, Breakfast Bar, 1st Floor Lvl/No Steps, Open Floorplan, High Speed Internet, All Bedrooms Downstairs, Telephone, Master Downstairs
    • Flooring: Carpet, Vinyl
    • Has basement: No
    • Number of fireplaces: 1
    • Fireplace features: Living Room, Wood Burning
    Interior area
    • Total structure area: 1,018
    • Total interior livable area: 1,018 sqft

    Property

    Parking
    • Total spaces: 1
    • Parking features: One Car Garage
    • Garage spaces: 1
    Features
    • Levels: One
    • Stories: 1
    • Patio & porch: Patio
    • Pool features: None
    • Fencing: Privacy
    Lot
    • Size: 3,702 sqft
    • Features: Cul-De-Sac, Curbs, Sidewalks, Streetlights
    • Residential vegetation: Mature Trees
    Details
    • Parcel number: 050529020170

    Construction

    Type & style
    • Home type: Townhouse
    • Property subtype: Townhouse
    Materials
    • Siding, Stone Veneer
    • Foundation: Slab
    • Roof: Composition
    Condition
    • Pre-Owned
    • New construction: No
    • Year built: 1985

    Utilities & green energy

    • Utilities for property: Private Garbage Service

    Community & neighborhood

    Security
    • Security features: Smoke Detector(s), Prewired
    Community
    • Community features: None
    Location
    • Region: San Antonio
    • Subdivision: Crownwood Th Jd

    Other

    Other facts
    • Listing terms: Conventional,FHA,VA Loan,TX Vet,Cash
    • Road surface type: Paved

    Price history

    DateEventPrice
    2/5/2024Sold--
    Source: LERA MLS #1741903 Report a problem
    1/17/2024Pending sale$150,000$147/sqft
    Source: LERA MLS #1741903 Report a problem
    1/9/2024Contingent$150,000$147/sqft
    Source: LERA MLS #1741903 Report a problem
    1/3/2024Listed for sale$150,000+19%$147/sqft
    Source: LERA MLS #1741903 Report a problem
    11/30/2023Sold--
    Source: LERA MLS #44006_1724106 Report a problem
    11/20/2023Pending sale$125,999$124/sqft
    Source: LERA MLS #1724106 Report a problem
    11/14/2023Contingent$125,999$124/sqft
    Source: LERA MLS #1724106 Report a problem
    11/1/2023Listed for sale$125,999-3.1%$124/sqft
    Source: LERA MLS #1724106 Report a problem
    10/25/2023Contingent$129,999$128/sqft
    Source: LERA MLS #1724106 Report a problem
    10/3/2023Listed for sale$129,999+52.9%$128/sqft
    Source: LERA MLS #1724106 Report a problem
    9/14/2021Sold--
    Source: LERA MLS #44006_1556250 Report a problem
    8/29/2021Pending sale$85,000$83/sqft
    Source: LERA MLS #1556250 Report a problem
    8/28/2021Listed for sale$85,000$83/sqft
    Source: LERA MLS #1556250 Report a problem

    Public tax history

    YearProperty taxesTax assessment
    2025$711 -45.2%$138,413 +10%
    2024$1,298 -45.7%$125,830 -0.8%
    2023$2,392 +11.3%$126,830 +22.4%
    2022$2,149 +26.9%$103,650 +10.2%
    2021$1,694 $94,030 +18.4%
    2020$1,694 +1.3%$79,440 +5.3%
    2019$1,672 $75,420 +12%
    2018$1,672 +18%$67,350 +8.7%
    2017$1,417 -2.1%$61,940
    2016$1,448 +64.8%$61,940 +4.6%
    2015$879 $59,240 +55.6%
    2014$879 $38,060 +3.5%
    2013-- $36,790 +0.5%
    2012-- $36,620 -5.8%
    2011-- $38,890 -2.2%
    2010-- $39,770 -24.7%
    2009-- $52,850 -3.2%
    2008-- $54,580 +2.5%
    2007-- $53,260 +2.1%
    2006-- $52,160 +16.6%
    2005-- $44,750
    2004-- --
    2003-- --
    2002-- --
    2001-- --
    2000-- --

    Find assessor info on the county website

    Neighborhood: 78239

    Nearby schools

    GreatSchools rating
    Schools provided by the listing agent
    • Elementary: Millers Point
    • Middle: Judson Middle School
    • High: Judson
    • District: Judson

    Source: LERA MLS. This data may not be complete. We recommend contacting the local school district to confirm school assignments for this home.

    Get a cash offer in 3 minutes
    Find out how much your home could sell for in as little as 3 minutes with a no-obligation cash offer.
    Estimated market value
    $141,600
    Get a cash offer in 3 minutes
    Find out how much your home could sell for in as little as 3 minutes with a no-obligation cash offer.
    Estimated market value
    $141,600