Welcome to one of McCormick Ranch's most beautifully updated residences, where luxury, comfort, and timeless Scottsdale living come together to create an extraordinary place to call home. Nestled within one of Scottsdale's most coveted and established communities, this exceptional property offers extensive upgrades inside and out, resort-style outdoor living, and a location that continues to be one of the most sought-after in the Valley. From the moment you arrive, the home's stunning curb appeal sets the tone. Lush, professionally designed landscaping, a welcoming front porch, mature greenery, and a beautifully updated smooth stucco exterior create an impressive first impression. Step inside and you'll immediately appreciate the attention to detail and thoughtful enhancements that make this home truly special. A previous renovation introduced significant updates throughout the property, and the current owners have taken the home to an entirely new level. Beautiful flooring flows throughout the residence, complemented by custom paint, designer lighting, and carefully curated finishes that create a warm yet sophisticated atmosphere. Natural light fills the open-concept floor plan, creating an effortless flow between living, dining, and entertaining spaces. The kitchen serves as the centerpiece of the home, featuring striking two-tone cabinetry, custom hardware, designer backsplash, granite countertops, stainless steel appliances, double ovens, updated fixtures, and abundant workspace for both everyday living and entertaining. The beautifully updated bathrooms showcase custom tile work and quality finishes, while updated windows, interior doors, plumbing fixtures, and numerous additional improvements provide peace of mind and modern convenience.
The backyard is where this property truly shines. Designed to feel like a private resort, the outdoor living spaces invite you to relax, entertain, and enjoy Arizona's incredible climate year-round. Extensive travertine surrounds the pool and patio areas, creating a luxurious setting enhanced by a custom gazebo/ramada, mature landscaping, and multiple gathering spaces. Whether hosting friends, enjoying a quiet evening under the stars, or spending the afternoon poolside, this backyard delivers the type of lifestyle buyers dream about when they imagine living in Scottsdale.
Beyond the property itself lies the unmatched lifestyle that has made McCormick Ranch one of Arizona's most iconic communities. With inventory consistently limited and demand remaining strong, opportunities like this are increasingly rare. Residents enjoy miles of picturesque walking and biking paths winding through lush greenbelts, lakes, parks, and mature tree-lined streets that create a setting unlike nearly any other neighborhood in the Valley. Morning walks, evening bike rides, waterfront sunsets, golf outings, and year-round outdoor recreation become part of everyday life.
Perfectly positioned in the heart of Scottsdale, the home offers convenient access to world-class golf, premier shopping, upscale dining, luxury resorts, spring training baseball, entertainment venues, and some of the Valley's most celebrated destinations. Old Town Scottsdale, Scottsdale Fashion Square, Talking Stick, Salt River Fields, fine dining, art galleries, Kierland Commons another amazing shopping and dining experience and the Loop 101 corridor are all just minutes away.
More than simply a home, this is a rare opportunity to enjoy the McCormick Ranch lifestyle at its finest--where every day feels a little more like a vacation and where luxury, convenience, and community come together in one exceptional address.
Sold for $1,395,000
$1,395,000
8402 E MUSTANG Trail, Scottsdale, AZ 85258
3beds
2,412sqft
Single Family Residence
Built in 1979
9,732 Square Feet Lot
$1,382,300 Zestimate®
$578/sqft
$5,294 Estimated rent
Home value
$1,382,300
$1.31M - $1.45M
$5,294/mo
Zestimate® history
Owner options
List your home for rent
$5,294/mo
Rent Zestimate®
Find your next renter with Zillow Rental Manager. Plus, with online applications, you can quickly screen prospective tenants – for free.
$5,294/mo
Rent Zestimate®
Refinance and save
$8,284/mo
Est. payment
Refinancing to a lower rate could help reduce your monthly payments and save thousands over the life of the loan.
$8,284/mo
Est. payment
Explore your selling options
Work with a Zillow partner agent
Leverage their expertise and Zillow's premium Showcase listings to get your home seen by more buyers.
Get startedList with your own agent
Get your home in front of millions of buyers by listing it on Zillow.
Learn how to do itSell it yourself
Take full control of how buyers see your home on Zillow by listing For Sale by Owner (FSBO).
List your homeWhat's special
Warm yet sophisticated atmosphereCustom tile workBeautifully updated bathroomsUpdated fixturesUpdated windowsAbundant workspaceDouble ovens
Zillow last checked:
Listing updated:
Listed by:
Jacqueline L Smith 602-386-8374,
Century 21 Arizona Foothills,
Ruby Graf 602-576-1385,
Century 21 Arizona Foothills
Bought with:
Joshua A Peters, SA640957000
Realty ONE Group
Source: ARMLS,MLS#: 7043932
Facts & features
Interior
Bedrooms & bathrooms
- Bedrooms: 3
- Bathrooms: 2
- Full bathrooms: 2
Heating
- Heat Pump, Electric
Cooling
- Heat Pump, Central Air, Ceiling Fan(s)
Appliances
- Included: Dryer, Washer, Refrigerator, Built-in Microwave, Dishwasher, Disposal, Electric Range, Electric Oven, Electric Cooktop, Built-In Electric Oven
- Laundry: Inside
Features
- Pantry, High Speed Internet, Granite Counters, Double Vanity, Eat-in Kitchen, Breakfast Bar, Kitchen Island, 3/4 Bath Master Bdrm
- Flooring: Tile
- Windows: Double Pane Windows
- Has basement: No
- Number of fireplaces: 1
Interior area
- Total structure area: 2,412
- Total interior livable area: 2,412 sqft
Property
Parking
- Total spaces: 4
- Parking features: Attached, Garage Door Opener, Direct Access
- Attached garage spaces: 2
- Uncovered spaces: 2
Features
- Stories: 1
- Patio & porch: Covered, Patio
- Has private pool: Yes
- Pool features: Outdoor Pool, Play Pool
- Spa features: None
- Fencing: Back Yard,Block
Lot
- Size: 9,732 Square Feet
- Features: North/South Exposure, Sprinklers In Rear, Sprinklers In Front, Desert Back, Gravel/Stone Front, Grass Front, Grass Back, Auto Timer H2O Front, Auto Timer H2O Back
Details
- Additional structures: Gazebo
- Parcel number: 17546257A
Construction
Type & style
- Home type: SingleFamily
- Architectural style: Ranch
- Property subtype: Single Family Residence
Materials
- Stucco, Painted, Block
- Roof: Tile,Built-Up
Condition
- Year built: 1979
Details
- Builder name: REMODELED
Utilities & green energy
- Sewer: Public Sewer
- Water: City Water
Community & HOA
Community
- Features: Biking/Walking Path
- Subdivision: PARADISE PARK TRAILS
HOA
- Has HOA: Yes
- Services included: Maintenance Grounds
- HOA fee: $265 annually
- HOA name: McCormick Ranch
- HOA phone: 480-860-1122
Location
- Region: Scottsdale
Financial & listing details
- Price per square foot: $578/sqft
- Tax assessed value: $876,700
- Annual tax amount: $3,204
- Date on market: 6/25/2026
- Cumulative days on market: 44 days
- Listing terms: Cash,Conventional,VA Loan
- Ownership: Fee Simple
- Road surface type: Asphalt
Price history
| Date | Event | Price |
|---|---|---|
| 8/7/2026 | Sold | $1,395,000$578/sqft |
Source:  ARMLS #7043932 Report a problem ARMLS #7043932 Report a problem | ||
| 6/25/2026 | Listed for sale | $1,395,000+144.7%$578/sqft |
Source: ARMLS #7043932 Report a problem | ||
| 9/12/2016 | Sold | $570,000-5%$236/sqft |
Source: ARMLS #5448975 Report a problem | ||
| 5/27/2016 | Price change | $599,900-4.8%$249/sqft |
Source: Tru Realty, LLC #5448975 Report a problem | ||
| 4/9/2016 | Price change | $629,900-3.1%$261/sqft |
Source: West USA Realty #5418555 Report a problem | ||
| 3/26/2016 | Listed for sale | $649,900+43.1%$269/sqft |
Source: West USA Realty #5418555 Report a problem | ||
| 11/19/2015 | Sold | $454,000$188/sqft |
Source: Public Record Report a problem | ||
Public tax history
| Year | Property taxes | Tax assessment |
|---|---|---|
| 2025 | $3,151 +4.2% | $87,670 -4.4% |
| 2024 | $3,024 +2.2% | $91,700 +89.1% |
| 2023 | $2,958 +3.6% | $48,481 -12.5% |
| 2022 | $2,855 -7.3% | $55,420 +8.1% |
| 2021 | $3,079 +3% | $51,250 +5.9% |
| 2020 | $2,990 +2.4% | $48,410 +7.3% |
| 2019 | $2,920 | $45,120 +6.1% |
| 2018 | $2,920 +6% | $42,520 +3.2% |
| 2017 | $2,756 +6.1% | $41,210 +4.6% |
| 2016 | $2,598 | $39,380 +4% |
| 2015 | $2,598 | $37,860 +19% |
| 2014 | -- | $31,810 +12% |
| 2013 | -- | $28,410 |
| 2012 | -- | $28,410 -5.1% |
| 2011 | -- | $29,950 -19.5% |
| 2010 | -- | $37,210 -23.2% |
| 2009 | -- | $48,470 -2.9% |
| 2008 | -- | $49,900 +9.9% |
| 2007 | -- | $45,400 +70.4% |
| 2006 | -- | $26,650 |
| 2005 | -- | $26,650 +13.4% |
| 2004 | -- | $23,500 |
| 2003 | -- | $23,500 +11.9% |
| 2002 | -- | $21,000 |
Find assessor info on the county website
Neighborhood: Paradise Park
Nearby homes
- $1,265,500-- bd3 ba2.6k sqft8408 E Mustang Trl, Scottsdale, AZ 85258Off Market
- $1,348,1004 bd3 ba2.4k sqft8344 E Mustang Trl, Scottsdale, AZ 85258Off Market

- $1,315,1003 bd2 ba2.4k sqft8401 E Quarterhorse Trl, Scottsdale, AZ 85258Off Market
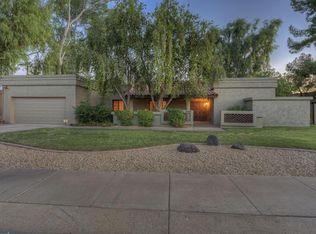
- $1,560,0004 bd3 ba2.7k sqft8343 E Quarterhorse Trl, Scottsdale, AZ 85258Sold

- $1,508,1004 bd2 ba2.6k sqft8407 E Quarterhorse Trl, Scottsdale, AZ 85258Off Market
- $1,164,2003 bd2 ba2.4k sqft8401 E Mustang Trl, Scottsdale, AZ 85258Off Market
- $1,216,0005 bd3 ba2.4k sqft8407 E Mustang Trl, Scottsdale, AZ 85258Off Market
- $1,615,4004 bd3 ba3.1k sqft8414 E Mustang Trl, Scottsdale, AZ 85258Off Market
Nearby schools
GreatSchools rating
- 10/10Cochise Elementary SchoolGrades: PK-5Distance: 0.6 mi
- 9/10Cocopah Middle SchoolGrades: 6-8Distance: 2.3 mi
- 9/10Chaparral High SchoolGrades: 9-12Distance: 1.9 mi
Schools provided by the listing agent
- Elementary: Cochise Elementary School
- Middle: Cocopah Middle School
- High: Chaparral High School
- District: Scottsdale Unified District
Source: ARMLS. This data may not be complete. We recommend contacting the local school district to confirm school assignments for this home.
Get a cash offer in 3 minutes
Find out how much your home could sell for in as little as 3 minutes with a no-obligation cash offer.
Estimated market value
$1,382,300
Get a cash offer in 3 minutes
Find out how much your home could sell for in as little as 3 minutes with a no-obligation cash offer.
Estimated market value
$1,382,300
- Arizona
- Maricopa County
- Scottsdale
- 85258
- Paradise Park
- 8402 E MUSTANG Trail
Nearby cities
Nearby neighborhoods
Nearby zip codes
Other Scottsdale Topics
