Skip main navigation
Off market
  • $324,500

    8402 E Ruby Dr, Tucson, AZ 85730

    3beds
    1,556sqft
    SingleFamily
    Built in 1981
    9,147 Square Feet Lot
    $324,500 Zestimate®
    $209/sqft
    $1,871 Estimated rent

    Home value

    $324,500

    $308,000 - $341,000

    $1,871/mo

    Zestimate® history
    Loading
    Loading...

    Owner options

    List your home for rent

    $1,871/mo

    Rent Zestimate®

    Find your next renter with Zillow Rental Manager. Plus, with online applications, you can quickly screen prospective tenants – for free.

    Learn more

    $1,871/mo

    Rent Zestimate®

    Refinance and save

    $1,930/mo

    Est. payment

    Refinancing to a lower rate could help reduce your monthly payments and save thousands over the life of the loan.

    See today's rates

    $1,930/mo

    Est. payment

    Explore your selling options

    Work with a Zillow partner agent

    Leverage their expertise and Zillow's premium Showcase listings to get your home seen by more buyers.

    Get started

    List with your own agent

    Get your home in front of millions of buyers by listing it on Zillow.

    Learn how to do it

    Sell it yourself

    Take full control of how buyers see your home on Zillow by listing For Sale by Owner (FSBO).

    List your home

    What's special

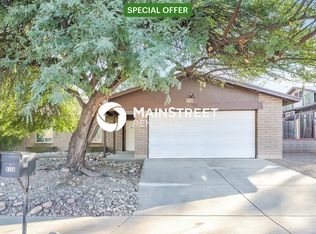
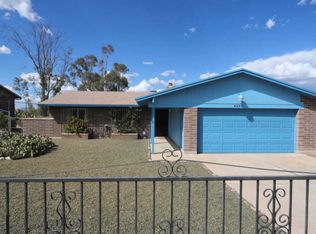
    Carve out an amazing lifestyle in this darling newly upgraded slump block 1,556 sqft single story home that is located in the town of Tucson! Water heater is within 1 year old, water efficient toilets, electrical box upgraded within last 5 years. Private backyard (large hill-no alley behind house). Updated bathrooms and kitchen. Wifi garage door opener (within 1 year). Front and backyard are on irrigation systems. Upon entering the home you will fall in love with the soft color tones and beautiful wood burning fireplace which is located in the living room, following is the spacious kitchen which contains stainless steal appliances and an ample amount of natural lighting. Recessed lighting is throughout the home as a bonus.

    This property is off market, which means it's not currently listed for sale or rent on Zillow. This may be different from what's available on other websites or public sources.
    Facts & features

    Interior

    Bedrooms & bathrooms
    • Bedrooms: 3
    • Bathrooms: 2
    • Full bathrooms: 2
    Heating
    • Forced air, Electric, Gas
    Cooling
    • Central
    Appliances
    • Included: Dishwasher, Garbage disposal, Microwave, Range / Oven
    • Laundry: In Garage
    Features
    • Ceiling Fan(s), Breakfast Bar, Double Vanity, Living Room, High Speed Internet, Eat-in Kitchen, Formal Dining Room, WaterSense Fixture(s), Water Sense Shower Head
    • Flooring: Tile, Other, Carpet, Laminate
    • Windows: Skylight(s), Bay Window(s)
    • Has fireplace: Yes
    • Fireplace features: Gas, Living Room
    Interior area
    • Structure area source: Assessor
    • Total interior livable area: 1,556 sqft

    Property

    Parking
    • Total spaces: 2
    • Parking features: Garage - Attached
    • Details: RV Parking
    Features
    • Entry level: 1
    • Patio & porch: Patio, Covered, Paver
    • Exterior features: Other
    • Fencing: Chain Link, Wood
    • Has view: Yes
    • View description: Mountain
    Lot
    • Size: 9,147 sqft
    • Features: North/South Exposure
    • Residential vegetation: Natural State, Low Care, Decorative Gravel, Shrubs, Sprinkler/Drip, Trees
    Details
    • Parcel number: 136176020
    • Zoning: R1
    • Special conditions: Standard

    Construction

    Type & style
    • Home type: SingleFamily
    • Architectural style: Ranch
    Materials
    • Roof: Other
    Condition
    • Existing
    • Year built: 1981

    Utilities & green energy

    • Electric: TEP
    • Gas: Natural
    • Sewer: Connected
    • Water: Public
    • Utilities for property: Cable Available, Natural Gas Available, Phone Available, Sewer Connected

    Community & neighborhood

    Security
    • Security features: Window Bars
    Location
    • Region: Tucson

    Other

    Other facts
    • ViewYN: true
    • WaterSource: Public
    • Flooring: Carpet, Laminate, Mexican Tile, Other / Tile
    • RoadSurfaceType: Paved
    • Zoning: R1
    • Appliances: Dishwasher, Disposal, Electric Range, Gas Water Heater, Stainless Steel Appliance(s)
    • FireplaceYN: true
    • InteriorFeatures: Ceiling Fan(s), Breakfast Bar, Double Vanity, Living Room, High Speed Internet, Eat-in Kitchen, Formal Dining Room, WaterSense Fixture(s), Water Sense Shower Head
    • Roof: Shingle
    • ArchitecturalStyle: Ranch
    • GarageYN: true
    • AttachedGarageYN: true
    • HeatingYN: true
    • Utilities: Cable Available, Natural Gas Available, Phone Available, Sewer Connected
    • CoolingYN: true
    • Heating: Natural Gas, Forced Air - Elec
    • PatioAndPorchFeatures: Patio, Covered, Paver
    • FireplaceFeatures: Gas, Living Room
    • SpecialListingConditions: Standard
    • EntryLevel: 1
    • Fencing: Chain Link, Wood
    • ParkingFeatures: Driveway, Attached, Garage Door Opener, Concrete
    • LivingAreaSource: Assessor
    • BuildingAreaSource: Assessor
    • LotSizeSource: Assessor
    • OpenParkingYN: true
    • ExteriorFeatures: Fire Pit
    • CommunityFeatures: Sidewalks
    • WindowFeatures: Skylight(s), Bay Window(s)
    • View: Mountain(s), Residential
    • LaundryFeatures: In Garage
    • FireplacesTotal: 1.00
    • RoadResponsibility: Public Maintained Road
    • Vegetation: Natural State, Low Care, Decorative Gravel, Shrubs, Sprinkler/Drip, Trees
    • RoomDiningRoomFeatures: Formal, Area
    • ConstructionMaterials: Slump Block
    • Gas: Natural
    • Cooling: Ceiling Fans, AC Central
    • LotFeatures: North/South Exposure
    • SecurityFeatures: Window Bars
    • OtherParking: RV Parking
    • AssociationFeeIncludes: No Fees
    • PropertyCondition: Existing
    • Sewer: Connected
    • CoveredSpaces: 2.00
    • Electric: TEP
    • RoomBathroomFeatures: Shower & Tub/Hall, Dual Sinks/Master, Shower Only/Master
    • RoomMasterBathroomFeatures: Shower Only/Master
    • RoomKitchenFeatures: Appliance Color / Stainless, Microwave / Built In, Oven / electric, Pantry / Cabinet, Countertops / laminate
    • Road surface type: Paved

    Price history

    DateEventPrice
    2/10/2023Sold$309,000+4%$199/sqft
    Source: MLS of Southern Arizona #22215049 Report a problem
    1/19/2023Pending sale$297,000$191/sqft
    Source: MLS of Southern Arizona #22215049 Report a problem
    1/5/2023Price change$297,000-3.6%$191/sqft
    Source: MLS of Southern Arizona #22215049 Report a problem
    12/1/2022Price change$308,000-1.6%$198/sqft
    Source: MLS of Southern Arizona #22215049 Report a problem
    11/8/2022Listed for sale$313,000$201/sqft
    Source: MLS of Southern Arizona #22215049 Report a problem
    10/25/2022Listing removed$313,000$201/sqft
    Source: MLS of Southern Arizona #22215049 Report a problem
    10/20/2022Price change$313,000-3.7%$201/sqft
    Source: MLS of Southern Arizona #22215049 Report a problem
    10/6/2022Price change$325,000-0.3%$209/sqft
    Source: MLS of Southern Arizona #22215049 Report a problem
    9/22/2022Price change$326,000-0.3%$210/sqft
    Source: MLS of Southern Arizona #22215049 Report a problem
    9/8/2022Price change$327,000-2.7%$210/sqft
    Source: MLS of Southern Arizona #22215049 Report a problem
    8/25/2022Price change$336,000-4%$216/sqft
    Source: MLS of Southern Arizona #22215049 Report a problem
    8/4/2022Price change$350,000-1.1%$225/sqft
    Source: MLS of Southern Arizona #22215049 Report a problem
    7/15/2022Price change$354,000-0.3%$228/sqft
    Source: MLS of Southern Arizona #22215049 Report a problem
    6/9/2022Listed for sale$355,000+9.8%$228/sqft
    Source: MLS of Southern Arizona #22215049 Report a problem
    6/1/2022Sold$323,300+61.7%$208/sqft
    Source: Public Record Report a problem
    10/1/2019Sold$200,000+0.1%$129/sqft
    Source: MLS of Southern Arizona #21920738 Report a problem
    8/14/2019Pending sale$199,900$128/sqft
    Source: Realty Executives Tucson Elite #21920738 Report a problem
    8/7/2019Listed for sale$199,900+68%$128/sqft
    Source: Realty Executives Tucson Elite #21920738 Report a problem
    8/16/2013Sold$119,000$76/sqft
    Source: MLS of Southern Arizona #21318708 Report a problem
    7/13/2013Listed for sale$119,000$76/sqft
    Source: Realty Executives, Tucson Elite #21318708 Report a problem

    Public tax history

    YearProperty taxesTax assessment
    2025$1,833 +6.7%$25,913 +2.9%
    2024$1,718 -0.8%$25,192 +20.7%
    2023$1,731 -0.3%$20,863 +25.5%
    2022$1,737 +4.2%$16,622 +12.8%
    2021$1,667 +3%$14,742 -0.2%
    2020$1,619 $14,775 +6.9%
    2019$1,619 +4.8%$13,817 +24.5%
    2018$1,544 +4.8%$11,102
    2017$1,474 +2.6%$11,102 +5%
    2016$1,437 +12.2%$10,574 +5%
    2015$1,281 $10,070
    2014-- --
    2013-- $105,474
    2012-- --
    2011-- --
    2010-- --
    2009-- --
    2007-- --
    2006-- --
    2005-- --
    2004-- --
    2003-- --
    2002-- --
    2001$1,161 -1.5%--
    2000$1,179 --

    Find assessor info on the county website

    Neighborhood: Lakeside Park

    Nearby schools

    GreatSchools rating
    Schools provided by the listing agent
    • Elementary: Ford
    • Middle: Secrist
    • High: Santa Rita
    • District: TUSD

    Source: The MLS. This data may not be complete. We recommend contacting the local school district to confirm school assignments for this home.

    Get a cash offer in 3 minutes
    Find out how much your home could sell for in as little as 3 minutes with a no-obligation cash offer.
    Estimated market value
    $324,500
    Get a cash offer in 3 minutes
    Find out how much your home could sell for in as little as 3 minutes with a no-obligation cash offer.
    Estimated market value
    $324,500