Skip main navigation
Sold for $397,000
  • $397,000

    8402 Everett Way #A, Arvada, CO 80005

    2beds
    1,045sqft
    Townhouse
    Built in 1987
    -- sqft lot
    $391,200 Zestimate®
    $380/sqft
    $1,970 Estimated rent

    Home value

    $391,200

    $372,000 - $411,000

    $1,970/mo

    Zestimate® history
    Loading
    Loading...

    Owner options

    List your home for rent

    $1,970/mo

    Rent Zestimate®

    Find your next renter with Zillow Rental Manager. Plus, with online applications, you can quickly screen prospective tenants – for free.

    Learn more

    $1,970/mo

    Rent Zestimate®

    Refinance and save

    $2,583/mo

    Est. payment

    Refinancing to a lower rate could help reduce your monthly payments and save thousands over the life of the loan.

    See today's rates

    $2,583/mo

    Est. payment

    Explore your selling options

    Work with a Zillow partner agent

    Leverage their expertise and Zillow's premium Showcase listings to get your home seen by more buyers.

    Get started

    List with your own agent

    Get your home in front of millions of buyers by listing it on Zillow.

    Learn how to do it

    Sell it yourself

    Take full control of how buyers see your home on Zillow by listing For Sale by Owner (FSBO).

    List your home

    What's special

    Cozy fireplaceWarm finishesNearby rocky mountainsSpacious patioExquisite modern retreatMaster suiteSleek exterior facade
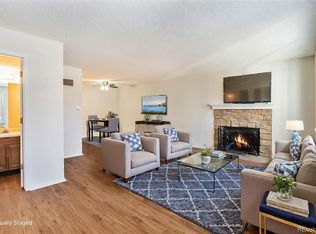
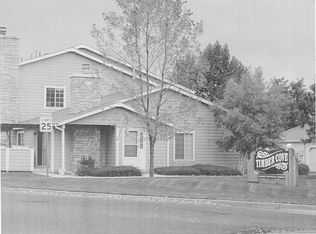
    Welcome to 8402 Everett Way, an end unit, ranch style which is nestled within the vibrant community of Arvada. You'll be captivated by the maintained exterior and landscaping, setting the stage for the beauty that awaits inside. Step through the front door, where natural light floods the open-concept living spaces, creating an atmosphere of warmth and serenity. The heart of the home is the expansive living area, where soaring ceilings and warm finishes create a sense of grandeur. Gather with loved ones in the living room, complete with plenty of seating and a cozy fireplace—a perfect spot for relaxation and entertainment. Adjacent to the living room, the kitchen awaits, showcasing ample cabinetry and a see through that looks into the living room. Whether you're entertaining friends or having a meal with family, this kitchen offers everything you need to unleash your inner chef. Retreat to the master suite, featuring a tranquil ambiance, a walk-in closet, and an en-suite bath adorned with a sleek frosted glass-enclosed shower. One additional bedroom and bathroom provide versatility and comfort for guests or can be transformed into a home office or fitness space to suit your lifestyle needs. Step outside to discover your own private outdoor sanctuary—a spacious patio ideal for al fresco dining, morning coffee, or simply basking in the Colorado sunshine. Conveniently located in the heart of Arvada and across from a beautiful park (Arvada Volunteer Firefighters Park), residents of Timbercove enjoy easy access to a wealth of amenities, including shopping, dining, parks, and recreation. Explore the charming downtown area, embark on outdoor adventures in the nearby Rocky Mountains, or simply take a leisurely stroll through the neighborhood—there's something for everyone to enjoy. New vinyl flooring in most of the house and storm windows. Don't miss your chance to call this stunning residence home and embark on a new chapter of effortless living in Arvada, Colorado.

    Zillow last checked:

    Listing updated:

    Listed by:

    Shonta Rea 720-934-3547,

    HomeSmart Realty

    Bought with:

    Cory Williams, 100056116

    Blue Pebble Homes

    Source: REcolorado as distributed by MLS GRID,MLS#: 5917927MLS Logo

    Facts & features

    Interior

    Bedrooms & bathrooms
    • Bedrooms: 2
    • Bathrooms: 2
    • Full bathrooms: 1
    • 3/4 bathrooms: 1
    • Main level bathrooms: 2
    • Main level bedrooms: 2
    Primary bedroom
    • Level: Main
    Bedroom
    • Level: Main
    Primary bathroom
    • Level: Main
    Bathroom
    • Level: Main
    Dining room
    • Level: Main
    Kitchen
    • Level: Main
    Laundry
    • Level: Main
    Living room
    • Level: Main
    Heating
    • Forced Air
    Cooling
    • Central Air
    Appliances
    • Included: Dishwasher, Disposal, Dryer, Oven, Refrigerator, Washer
    Features
    • Basement: Crawl Space
    • Number of fireplaces: 1
    • Fireplace features: Living Room
    • Common walls with other units/homes: End Unit
    Interior area
    • Total structure area: 1,045
    • Total interior livable area: 1,045 sqft
    • Finished area above ground: 1,045

    Property

    Parking
    • Total spaces: 1
    • Parking features: Garage - Attached
    • Attached garage spaces: 1
    Features
    • Levels: One
    • Stories: 1
    • Patio & porch: Covered
    Details
    • Parcel number: 189703
    • Special conditions: Standard

    Construction

    Type & style
    • Home type: Townhouse
    • Property subtype: Townhouse
    • Attached to another structure: Yes
    Materials
    • Brick, Frame, Vinyl Siding
    • Foundation: Slab
    • Roof: Composition
    Condition
    • Year built: 1987

    Utilities & green energy

    • Sewer: Public Sewer
    • Water: Public

    Community & HOA

    Community
    • Subdivision: Timbercove
    HOA
    • Has HOA: Yes
    • Services included: Insurance, Maintenance Grounds, Maintenance Structure, Sewer, Snow Removal, Trash, Water
    • HOA fee: $292 monthly
    • HOA name: Cap Managment
    • HOA phone: 303-832-2971
    Location
    • Region: Arvada

    Financial & listing details

    • Price per square foot: $380/sqft
    • Tax assessed value: $352,605
    • Annual tax amount: $2,022
    • Date on market: 3/8/2024
    • Listing terms: Cash,Conventional,FHA,VA Loan
    • Exclusions: Tenants Personal Property
    • Ownership: Individual

    Price history

    DateEventPrice
    4/16/2024Sold$397,000-3.6%$380/sqft
    Source: REcolorado as distributed by MLS GRID #5917927 Report a problem
    3/25/2024Contingent$412,000$394/sqft
    Source: HomeSmart #5917927 Report a problem
    3/25/2024Pending sale$412,000$394/sqft
    Source: REcolorado as distributed by MLS GRID #5917927 Report a problem
    3/8/2024Listed for sale$412,000$394/sqft
    Source: REcolorado as distributed by MLS GRID #5917927 Report a problem

    Public tax history

    YearProperty taxesTax assessment
    2025$2,096 -0.1%$22,038 +1.9%
    2024$2,099 +3.8%$21,637
    2023$2,022 -1.6%$21,637 +4.8%
    2022$2,055 +12.4%$20,645 -2.8%
    2021$1,829 $21,239 +12%
    2020$1,829 +1.4%$18,957
    2019$1,805 +14.5%$18,957 +17.8%
    2018$1,576 $16,091
    2017$1,576 +23.1%$16,091 +21%
    2016$1,280 +100%$13,294
    2015$640 -39.4%$13,294 +27.4%
    2014$1,057 -0.1%$10,437
    2013$1,058 +2.1%$10,437 -1.1%
    2012$1,036 -4.4%$10,548
    2011$1,084 +5.7%$10,548 -5.1%
    2010$1,025 -8.1%$11,110
    2009$1,116 +0%$11,110 -8%
    2008$1,116 -6.4%$12,070
    2007$1,192 +1%$12,070 -5.5%
    2006$1,180 +5.8%$12,770 +5.7%
    2005$1,115 +9.3%$12,080
    2004$1,021 +0.9%$12,080
    2003$1,012 +1.7%$12,080 +2.5%
    2002$994 +4.3%$11,780 +16.6%
    2001$953 -1%$10,100
    2000$963 $10,100
    Find assessor info on the county website

    Neighborhood: Pomona

    Nearby schools

    GreatSchools rating
    Schools provided by the listing agent
    • Elementary: Weber
    • Middle: Moore
    • High: Pomona
    • District: Jefferson County R-1

    Source: REcolorado as distributed by MLS GRID. This data may not be complete. We recommend contacting the local school district to confirm school assignments for this home.

    Get a cash offer in 3 minutes
    Find out how much your home could sell for in as little as 3 minutes with a no-obligation cash offer.
    Estimated market value
    $391,200
    Get a cash offer in 3 minutes
    Find out how much your home could sell for in as little as 3 minutes with a no-obligation cash offer.
    Estimated market value
    $391,200