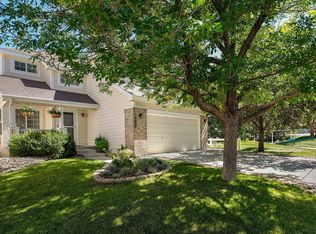
Gorgeous Ranch Floor Plan in Dove Ridge! Warm and welcoming home with beautiful hardwood floors, vaulted ceilings and plenty of windows allowing tons of natural light. Gourmet Kitchen features 42' Maple Cabinetry, Granite Counters, New Slate Appliances and Pantry. Kitchens opens up to Family Room with vaulted ceilings, built-in shelving and gas fireplace. Private Master Retreat with en-suite 5 piece Bath,walk-in closet with custom shelving. Two more Bedrooms with adjacent Full Bath. Enjoy your Office with bay windows and French Doors. Partially finished garden level Basement with Rec Room, Large Bedroom and Full Bath. Tons of addtl space in basement for future expansion or storage. Backyard features deck, mature trees, xeriscaped yard for minimal maintenance and backs to walking trails. Home Extras: Built-ins in the Family Room and Basement, Plantation Shutters, RainSoft Water Treatment, Ceiling Fans, Neutral Colors, Custom Shelving in Master closet and perfect location to 470 and DTC.
This property is off market, which means it's not currently listed for sale or rent on Zillow. This may be different from what's available on other websites or public sources.