This stunning 4-bedroom, 2-bathroom home is nestled in the highly sought-after master-planned community of Stonebridge Ranch in McKinney, Texas. Spanning over 5,000 acres with more than 500 acres of preserved open space, Stonebridge Ranch offers a resort-style lifestyle just 35 miles northeast of Dallas—perfect for families, professionals, and anyone seeking convenience, community, and natural beauty.Inside, the home feels bright and move-in ready thanks to fresh interior paint throughout and carpet in all 4 bedrooms. The kitchen is a standout with brand-new stainless steel appliances, making meal prep effortless and stylish. The recently updated master bathroom provides a spa-like retreat with modern finishes you'll love coming home to every day. Step outside to your private backyard oasis, where new sod creates a lush, green space ideal for kids to play, pets to roam, or summer BBQs with neighbors. Additional recent updates (to name a few!) ensure this home is truly turnkey and ready for you to enjoy immediately.Stonebridge Ranch residents enjoy premier amenities that elevate everyday living:Aquatic Center with a junior Olympic pool, kiddie wading pool, and interactive water features
Miles of hiking and biking trails, scenic lakes and ponds for catch-and-release fishing
Parks, playgrounds, Stonebridge Plaza with splash pad, pickleball courts, and tennis courts
Vibrant community events—over 200 per year—including holiday parties, clubs, and family gatherings Top-rated McKinney ISD schools are nearby, along with easy access to historic downtown McKinney’s shops, restaurants, and attractions. Whether you’re looking for family-friendly recreation, low-maintenance luxury, or a welcoming neighborhood vibe, this updated home in Stonebridge Ranch delivers it all. Don’t miss your chance—schedule a private tour today and make this your new address in one of North Texas’s most desirable communities
Sold
Price Unknown
8402 Falconet Cir, McKinney, TX 75072
4beds
2,311sqft
Single Family Residence
Built in 1994
6,534 Square Feet Lot
$425,200 Zestimate®
$--/sqft
$2,706 Estimated rent
Home value
$425,200
$404,000 - $451,000
$2,706/mo
Zestimate® history
Owner options
List your home for rent
$2,706/mo
Rent Zestimate®
Find your next renter with Zillow Rental Manager. Plus, with online applications, you can quickly screen prospective tenants – for free.
$2,706/mo
Rent Zestimate®
Refinance and save
$1,053/mo
Est. payment
Refinancing to a lower rate could help reduce your monthly payments and save thousands over the life of the loan.
$1,053/mo
Est. payment
Explore your selling options
Work with a Zillow partner agent
Leverage their expertise and Zillow's premium Showcase listings to get your home seen by more buyers.
Get startedList with your own agent
Get your home in front of millions of buyers by listing it on Zillow.
Learn how to do itSell it yourself
Take full control of how buyers see your home on Zillow by listing For Sale by Owner (FSBO).
List your homeWhat's special
Fresh interior paint throughoutPrivate backyard oasisRecently updated master bathroomBrand-new stainless steel appliances
Zillow last checked:
Listing updated:
Listed by:
George Herring 0462767 972-801-2462,
RE/MAX DFW Associates 972-312-9000
Bought with:
Kathy Keys, 0746784
Coldwell Banker Apex, REALTORS
Source: NTREIS,MLS#: 21198751
Facts & features
Interior
Bedrooms & bathrooms
- Bedrooms: 4
- Bathrooms: 2
- Full bathrooms: 2
Primary bedroom
- Features: Ceiling Fan(s), Double Vanity
- Level: First
- Dimensions: 18 x 12
Bedroom
- Features: Ceiling Fan(s)
- Level: First
- Dimensions: 12 x 10
Bedroom
- Features: Ceiling Fan(s)
- Level: First
- Dimensions: 12 x 10
Bedroom
- Level: First
- Dimensions: 14 x 10
Primary bathroom
- Level: First
- Dimensions: 12 x 10
Breakfast room nook
- Level: First
- Dimensions: 10 x 10
Den
- Level: First
- Dimensions: 14 x 12
Family room
- Level: First
- Dimensions: 15 x 15
Other
- Level: First
- Dimensions: 8 x 5
Kitchen
- Features: Breakfast Bar
- Level: First
- Dimensions: 12 x 10
Living room
- Level: First
- Dimensions: 13 x 12
Heating
- Central, Natural Gas
Cooling
- Central Air, Electric
Appliances
- Included: Dishwasher, Electric Cooktop, Disposal, Gas Water Heater, Microwave
- Laundry: Washer Hookup, Dryer Hookup, ElectricDryer Hookup
Features
- Kitchen Island, Cable TV, Walk-In Closet(s)
- Flooring: Carpet, Ceramic Tile
- Windows: Shutters, Window Coverings
- Has basement: No
- Number of fireplaces: 1
- Fireplace features: Family Room, Gas Log, Metal
Interior area
- Total interior livable area: 2,311 sqft
Property
Parking
- Total spaces: 2
- Parking features: Garage Faces Front, Garage, Garage Door Opener
- Attached garage spaces: 2
Features
- Levels: One
- Stories: 1
- Pool features: None, Community
- Fencing: Wood
Lot
- Size: 6,534 Square Feet
- Features: Back Yard, Interior Lot, Lawn, Sprinkler System
Details
- Parcel number: R303800A02901
Construction
Type & style
- Home type: SingleFamily
- Architectural style: Traditional,Detached
- Property subtype: Single Family Residence
- Attached to another structure: Yes
Materials
- Brick
- Roof: Composition
Condition
- Resale
- Year built: 1994
Utilities & green energy
- Sewer: Public Sewer
- Water: Public
- Utilities for property: Electricity Available, Electricity Connected, Natural Gas Available, Sewer Available, Separate Meters, Underground Utilities, Water Available, Cable Available
Community & HOA
Community
- Features: Playground, Pool, Trails/Paths, Curbs, Sidewalks
- Security: Security System, Carbon Monoxide Detector(s)
- Subdivision: Falcon Creek Ph I
HOA
- Has HOA: Yes
- Services included: All Facilities, Association Management
- HOA fee: $1,053 annually
- HOA name: Stonebridge Ranch
- HOA phone: 214-733-5800
Location
- Region: Mckinney
Financial & listing details
- Tax assessed value: $479,102
- Date on market: 4/18/2026
- Cumulative days on market: 95 days
- Listing terms: Cash,Conventional,FHA,VA Loan
Price history
| Date | Event | Price |
|---|---|---|
| 8/28/2026 | Sold | -- |
Source: NTREIS #21198751 Report a problem | ||
| 8/3/2026 | Pending sale | $429,000$186/sqft |
Source: NTREIS #21198751 Report a problem | ||
| 7/23/2026 | Contingent | $429,000$186/sqft |
Source: NTREIS #21198751 Report a problem | ||
| 7/9/2026 | Price change | $429,000-2.3%$186/sqft |
Source: NTREIS #21198751 Report a problem | ||
| 6/26/2026 | Price change | $439,000-2.2%$190/sqft |
Source: NTREIS #21198751 Report a problem | ||
| 6/16/2026 | Price change | $449,000-1.8%$194/sqft |
Source: NTREIS #21198751 Report a problem | ||
| 5/22/2026 | Price change | $457,000-0.4%$198/sqft |
Source: NTREIS #21198751 Report a problem | ||
| 4/25/2026 | Listed for sale | $459,000$199/sqft |
Source: NTREIS #21198751 Report a problem | ||
| 4/24/2026 | Contingent | $459,000$199/sqft |
Source: NTREIS #21198751 Report a problem | ||
| 4/18/2026 | Listed for sale | $459,000+123.9%$199/sqft |
Source: NTREIS #21198751 Report a problem | ||
| 10/27/2024 | Listing removed | $2,450$1/sqft |
Source: Zillow Rentals Report a problem | ||
| 9/25/2024 | Listed for rent | $2,450-2%$1/sqft |
Source: Zillow Rentals Report a problem | ||
| 8/7/2023 | Listing removed | -- |
Source: Zillow Rentals Report a problem | ||
| 7/14/2023 | Price change | $2,500-3.7%$1/sqft |
Source: Zillow Rentals Report a problem | ||
| 6/22/2023 | Listed for rent | $2,595$1/sqft |
Source: Zillow Rentals Report a problem | ||
| 6/22/2023 | Listing removed | -- |
Source: Zillow Rentals Report a problem | ||
| 6/21/2023 | Price change | $2,595-3%$1/sqft |
Source: Zillow Rentals Report a problem | ||
| 6/6/2023 | Listed for rent | $2,675$1/sqft |
Source: Zillow Rentals Report a problem | ||
| 6/5/2023 | Listing removed | -- |
Source: Zillow Rentals Report a problem | ||
| 5/15/2023 | Listed for rent | $2,675+40.8%$1/sqft |
Source: Zillow Rentals Report a problem | ||
| 3/20/2019 | Listing removed | $1,900$1/sqft |
Source: United Homeland Realty #14005051 Report a problem | ||
| 1/18/2019 | Listed for rent | $1,900+5.8%$1/sqft |
Source: United Homeland Realty #14005051 Report a problem | ||
| 4/8/2014 | Listing removed | $1,795$1/sqft |
Source: Fathom Realty Report a problem | ||
| 1/11/2014 | Listed for rent | $1,795$1/sqft |
Source: Fathom Realty Report a problem | ||
| 1/9/2014 | Sold | -- |
Source: Agent Provided Report a problem | ||
| 11/22/2013 | Listed for sale | $205,000$89/sqft |
Source: Ebby Halliday Realtors #12057993 Report a problem | ||
Public tax history
| Year | Property taxes | Tax assessment |
|---|---|---|
| 2026 | -- | $479,102 -2.7% |
| 2025 | $8,606 -1.2% | $492,572 -1.4% |
| 2024 | $8,715 +0.9% | $499,629 +3.3% |
| 2023 | $8,636 +1.5% | $483,636 +13.9% |
| 2022 | $8,507 +26.6% | $424,476 +34.2% |
| 2021 | $6,717 -1.1% | $316,313 +4.2% |
| 2020 | $6,789 -0.5% | $303,461 +0.6% |
| 2019 | $6,820 -4.7% | $301,743 +0.2% |
| 2018 | $7,158 +11% | $301,110 +7.9% |
| 2017 | $6,447 | $279,179 +7.5% |
| 2016 | $6,447 +134.1% | $259,666 +14% |
| 2015 | $2,753 | $227,773 +12.9% |
| 2014 | $2,753 | $201,768 +14.5% |
| 2013 | -- | $176,232 +0.7% |
| 2012 | -- | $175,000 +0.4% |
| 2011 | -- | $174,298 +3.2% |
| 2010 | -- | $168,816 +2.3% |
| 2009 | -- | $165,000 -9.1% |
| 2008 | -- | $181,580 +3.9% |
| 2007 | -- | $174,753 +1.4% |
| 2006 | -- | $172,257 +4.5% |
| 2005 | -- | $164,896 +2.4% |
| 2004 | -- | $160,993 -1.5% |
| 2003 | -- | $163,510 -0.1% |
| 2002 | -- | $163,634 0% |
| 2001 | -- | $163,714 +5.6% |
| 2000 | -- | $154,998 |
Find assessor info on the county website
Neighborhood: Stonebridge Ranch
Nearby homes
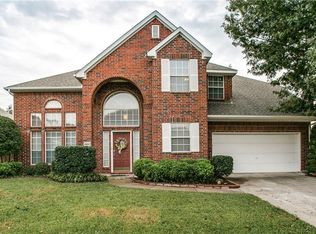
- $432,8003 bd2 ba2 sqft8400 Falconet Cir, McKinney, TX 75072Off Market
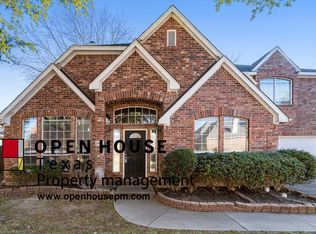
- $432,9003 bd2 ba2.3k sqft8404 Falconet Cir, McKinney, TX 75072Off Market
- $440,5004 bd2 ba2.1k sqft8408 Lanners Dr, McKinney, TX 75072Off Market
- $478,6004 bd3 ba2.5k sqft8406 Lanners Dr, McKinney, TX 75072Off Market

- $487,4003 bd3 ba2.3k sqft8410 Lanners Dr, McKinney, TX 75072Off Market
- $407,8003 bd2 ba1.9k sqft8406 Falconet Cir, McKinney, TX 75072Off Market
- $447,4004 bd3 ba2.2k sqft105 Hunters Ct, McKinney, TX 75072Off Market
- $419,5004 bd2 ba1.9k sqft8304 Falconet Cir, McKinney, TX 75072Off Market
Nearby schools
GreatSchools rating
- 9/10C T Eddins Elementary SchoolGrades: K-5Distance: 0.3 mi
- 9/10Dowell Middle SchoolGrades: 6-8Distance: 1.8 mi
- 7/10McKinney Boyd High SchoolGrades: 9-12Distance: 2.8 mi
Schools provided by the listing agent
- Elementary: Eddins
- Middle: Dowell
- High: Mckinney Boyd
- District: McKinney ISD
Source: NTREIS. This data may not be complete. We recommend contacting the local school district to confirm school assignments for this home.
Get a cash offer in 3 minutes
Find out how much your home could sell for in as little as 3 minutes with a no-obligation cash offer.
Estimated market value
$425,200
Get a cash offer in 3 minutes
Find out how much your home could sell for in as little as 3 minutes with a no-obligation cash offer.
Estimated market value
$425,200
- Texas
- Collin County
- McKinney
- 75072
- Stonebridge Ranch
- 8402 Falconet Cir
