One or more photo(s) has been virtually staged. PRICE IMPROVEMENT! Welcome to this spacious 2-bedroom, 2-bath home ideally situated on a private street-end preserve lot. OWN THE LAND in this 55+ community, and enjoy LOW HOA FEES which include full cable package and Internet! This well-maintained property offers granite countertops throughout, upgraded kitchen cabinetry, hardwood laminate flooring, quality drywall construction, and enhanced baseboards and trim. Both bathrooms have been updated, and the interior, Florida Room and carport roof have been professionally painted for a fresh, move-in-ready feel. The oversized primary suite features a large walk-in closet with a built-in shelving system and a second closet, while the guest bedroom also offers generous space and its own walk-in closet. Additional highlights include a hallway space for an desk/office area, an inside laundry room and a large, attached utility/golf cart garage with workshop space, providing ample room for storage and hobbies. Located in an exceptionally maintained community, this pet-friendly neighborhood offers a wide range of amenities. The low quarterly fees include cable, Internet, and access to two heated pools, tennis courts, pickle-ball, shuffleboard, bocce ball, picnic areas, and endless sidewalks with lake views. Residents also enjoy a large clubhouse with ongoing activities and events. This home delivers a convenient location close to I-75, grocery stores, restaurants, and Florida’s award-winning Gulf beaches—perfect for year-round living or seasonal enjoyment.
Sold for $198,000
$198,000
8402 IMPERIAL CIRCLE, PALMETTO, FL 34221
2beds
1,340sqft
Manufactured Home, Single Family Residence
Built in 1988
5,532 Square Feet Lot
$197,300 Zestimate®
$148/sqft
$1,960 Estimated rent
Home value
$197,300
$183,000 - $213,000
$1,960/mo
Zestimate® history
Owner options
List your home for rent
$1,960/mo
Rent Zestimate®
Find your next renter with Zillow Rental Manager. Plus, with online applications, you can quickly screen prospective tenants – for free.
$1,960/mo
Rent Zestimate®
Refinance and save
$1,565/mo
Est. payment
Refinancing to a lower rate could help reduce your monthly payments and save thousands over the life of the loan.
$1,565/mo
Est. payment
Explore your selling options
Work with a Zillow partner agent
Leverage their expertise and Zillow's premium Showcase listings to get your home seen by more buyers.
Get startedList with your own agent
Get your home in front of millions of buyers by listing it on Zillow.
Learn how to do itSell it yourself
Take full control of how buyers see your home on Zillow by listing For Sale by Owner (FSBO).
List your homeWhat's special
Granite countertops throughoutQuality drywall constructionOversized primary suitePrivate street-end preserve lotHardwood laminate flooringInside laundry roomEnhanced baseboards and trim
Zillow last checked:
Listing updated:
Listed by:
Paula Shaheen 941-315-6771,
COMPASS FLORIDA LLC 941-279-3630
Bought with:
Paula Shaheen, 3310487
COMPASS FLORIDA LLC
Source: Stellar MLS,MLS#: A4674977 Originating MLS: Sarasota - Manatee
Originating MLS: Sarasota - Manatee
Facts & features
Interior
Bedrooms & bathrooms
- Bedrooms: 2
- Bathrooms: 2
- Full bathrooms: 2
Primary bedroom
- Features: Walk-In Closet(s)
- Level: First
Bathroom 2
- Features: Walk-In Closet(s)
- Level: First
Dining room
- Level: First
Florida room
- Level: First
Kitchen
- Level: First
Laundry
- Level: First
Living room
- Level: First
Workshop
- Level: First
Heating
- Central
Cooling
- Central Air
Appliances
- Included: Dishwasher, Electric Water Heater, Microwave, Range, Refrigerator
- Laundry: Electric Dryer Hookup, Laundry Room, Washer Hookup
Features
- Ceiling Fan(s), Living Room/Dining Room Combo, Primary Bedroom Main Floor
- Flooring: Ceramic Tile, Laminate
- Has fireplace: No
Interior area
- Total structure area: 2,336
- Total interior livable area: 1,340 sqft
Property
Parking
- Total spaces: 2
- Parking features: Carport
- Carport spaces: 2
Features
- Levels: One
- Stories: 1
- Exterior features: Awning(s), Private Entrance, Private Yard, Rain Gutters
Lot
- Size: 5,532 Square Feet
Details
- Parcel number: 647122753
- Zoning: RSMH4.5
- Special conditions: None
Construction
Type & style
- Home type: MobileManufactured
- Property subtype: Manufactured Home, Single Family Residence
Materials
- Metal Frame, Metal Siding
- Foundation: Crawlspace, Slab
- Roof: Membrane
Condition
- New construction: No
- Year built: 1988
Utilities & green energy
- Sewer: Public Sewer
- Water: Public
- Utilities for property: BB/HS Internet Available, Cable Available, Electricity Connected
Community & HOA
Community
- Pet fee: $0 monthly
- Senior community: Yes
- Subdivision: IMPERIAL LAKES ESTATES UNIT II
HOA
- Has HOA: Yes
- Services included: Cable TV, Community Pool, Internet, Recreational Facilities
- HOA fee: $181 monthly
- HOA name: Samantha Aviles / Darcy Branch
- HOA phone: 941-721-9300
Location
- Region: Palmetto
Financial & listing details
- Price per square foot: $148/sqft
- Tax assessed value: $187,247
- Annual tax amount: $1,647
- Date on market: 12/11/2025
- Cumulative days on market: 76 days
- Listing terms: Cash,Conventional
- Ownership: Fee Simple
- Total actual rent: 0
- Electric utility on property: Yes
- Road surface type: Asphalt
- Body type: Double Wide
Price history
| Date | Event | Price |
|---|---|---|
| 3/30/2026 | Sold | $198,000-7.9%$148/sqft |
Source:  Stellar MLS #A4674977 Report a problem Stellar MLS #A4674977 Report a problem | ||
| 2/25/2026 | Pending sale | $215,000$160/sqft |
Source: Stellar MLS #A4674977 Report a problem | ||
| 1/21/2026 | Price change | $215,000-6.1%$160/sqft |
Source: Stellar MLS #A4674977 Report a problem | ||
| 12/11/2025 | Listed for sale | $229,000+57.9%$171/sqft |
Source: Stellar MLS #A4674977 Report a problem | ||
| 3/2/2016 | Sold | $145,000-3.3%$108/sqft |
Source: Public Record Report a problem | ||
| 2/3/2016 | Listed for sale | $149,900+82.8%$112/sqft |
Source: CHARLES RUTENBERG REALTY INC #A4144624 Report a problem | ||
| 2/23/2001 | Sold | $82,000+13.9%$61/sqft |
Source: Public Record Report a problem | ||
| 8/20/1998 | Sold | $72,000$54/sqft |
Source: Public Record Report a problem | ||
Public tax history
| Year | Property taxes | Tax assessment |
|---|---|---|
| 2025 | $1,772 +7.6% | $165,195 +2.9% |
| 2024 | $1,647 +2.9% | $160,539 +3% |
| 2023 | $1,601 +0% | $155,863 +3% |
| 2022 | $1,601 +1.1% | $151,323 +3% |
| 2021 | $1,584 -27.3% | $146,916 +7.1% |
| 2020 | $2,179 +4% | $137,165 +5.2% |
| 2019 | $2,095 | $130,408 +9.4% |
| 2018 | $2,095 +7.5% | $119,225 +1.9% |
| 2017 | $1,948 +231.7% | $116,955 +96.2% |
| 2016 | $587 | $59,614 +0.7% |
| 2015 | $587 | $59,200 +0.8% |
| 2014 | $587 +0.4% | $58,730 +1.5% |
| 2013 | $585 +58402% | $57,862 -6.2% |
| 2012 | $1 | $61,692 -2.2% |
| 2011 | $1 | $63,093 -2.2% |
| 2010 | -- | $64,493 -21.9% |
| 2009 | $821 -9.2% | $82,622 +0.1% |
| 2008 | $904 +6.9% | $82,539 +3% |
| 2007 | $846 -4.1% | $80,135 +2.5% |
| 2006 | $882 +1.2% | $78,180 +3% |
| 2005 | $872 +3% | $75,903 +3% |
| 2004 | $846 +1.1% | $73,692 +1.9% |
| 2003 | $837 +3.2% | $72,318 +2.4% |
| 2002 | $811 -31% | $70,623 +5.3% |
| 2001 | $1,174 +68% | $67,051 +4.6% |
| 2000 | $699 | $64,107 |
Find assessor info on the county website
Neighborhood: 34221
Nearby homes
- $265,0002 bd2 ba1.4k sqft8404 Imperial Cir, Palmetto, FL 34221Sold
- $265,0002 bd2 ba1.4k sqft8404 Imperial Cir #8404, Palmetto, FL 34221Sold
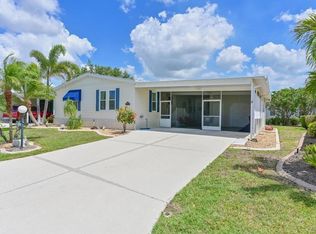
- $312,2003 bd3 ba2.3k sqft8405 Regal Way, Palmetto, FL 34221Off Market
- $293,0003 bd2 ba1.5k sqft8407 Regal Way, Palmetto, FL 34221Sold
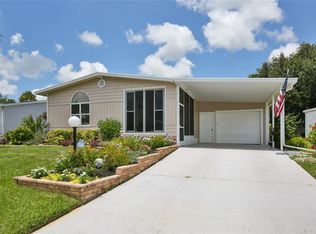
- $269,8003 bd2 ba1.6k sqft8406 Imperial Cir, Palmetto, FL 34221Off Market
- $227,1002 bd2 ba1.5k sqft8403 Imperial Cir, Palmetto, FL 34221Off Market
- $285,0002 bd2 ba1.5k sqft8401 Imperial Cir, Palmetto, FL 34221Sold
- $134,9002 bd2 ba936 sqft8409 Regal Way, Palmetto, FL 34221Off Market
Nearby schools
GreatSchools rating
- 7/10Virgil Mills Elementary SchoolGrades: PK-5Distance: 1.2 mi
- 5/10Buffalo Creek Middle SchoolGrades: 6-8Distance: 1.3 mi
- 2/10Palmetto High SchoolGrades: 8-12Distance: 6 mi
Get a cash offer in 3 minutes
Find out how much your home could sell for in as little as 3 minutes with a no-obligation cash offer.
Estimated market value
$197,300
Get a cash offer in 3 minutes
Find out how much your home could sell for in as little as 3 minutes with a no-obligation cash offer.
Estimated market value
$197,300
- Florida
- Manatee County
- Palmetto
- 34221
- 8402 IMPERIAL CIRCLE
Nearby cities
Nearby neighborhoods
Nearby zip codes
Other Palmetto Topics
