Skip main navigation
Sold for $895,000
  • Listed by: KELLER WILLIAMS RIVERSIDE CENT • KEVIN ALLEN • Contact: 951-300-1400
    Bought with: Keller Williams VIP Properties
    $895,000

    8402 Lindenhurst St, Riverside, CA 92508

    4beds
    2,714sqft
    Single Family Residence
    Built in 2000
    6,970 Square Feet Lot
    $890,000 Zestimate®
    $330/sqft
    $4,499 Estimated rent

    Home value

    $890,000

    $846,000 - $935,000

    $4,499/mo

    Zestimate® history
    Loading
    Loading...

    Owner options

    List your home for rent

    $4,499/mo

    Rent Zestimate®

    Find your next renter with Zillow Rental Manager. Plus, with online applications, you can quickly screen prospective tenants – for free.

    Learn more

    $4,499/mo

    Rent Zestimate®

    Refinance and save

    $5,729/mo

    Est. payment

    Refinancing to a lower rate could help reduce your monthly payments and save thousands over the life of the loan.

    See today's rates

    $5,729/mo

    Est. payment

    Explore your selling options

    Work with a Zillow partner agent

    Leverage their expertise and Zillow's premium Showcase listings to get your home seen by more buyers.

    Get started

    List with your own agent

    Get your home in front of millions of buyers by listing it on Zillow.

    Learn how to do it

    Sell it yourself

    Take full control of how buyers see your home on Zillow by listing For Sale by Owner (FSBO).

    List your home

    What's special

    Three car tandem garageEntertainers backyardPrimary suite just remodeledCorner lotRecently remodeled kitchenWhole house fanFrameless shower
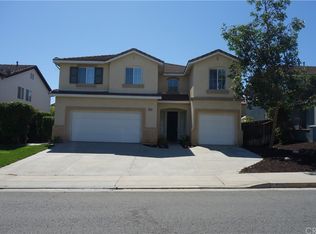
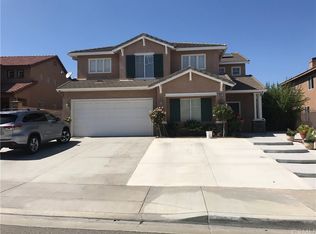
    Beautiful home with everything you could need on a Corner Lot in the popular and family-friendly neighborhood of Orangecrest. Lucious grass landscaping and Glass Entry Door lead to a Formal Entry with Cathedral Ceilings and huge windows all around letting in plenty of light. Recently Remodeled Kitchen has a Walk-In Pantry, Custom Cabinets, a stunning Kitchen Island. Matching Black Stainless GE Profile appliances will be included. Kitchen is open to the Family Room and Entertainers Backyard. Primary Suite just remodeled with a Frameless Shower, Double Vanities, new LVP flooring and Walk-In Closets with built-ins. This home boasts a Full Downstairs Bed and Bath in addition to 2 additional bedrooms and extra bathroom with new flooring upstairs along with a huge Bonus Room that could easily be converted into a 5th bedroom. Backyard is fully equipped with a Covered Patio, Private In-Ground Pool and Spa with spillway and Lighting all around the yard. Covered Patio is decked out with a outdoor bar with built-in grill, sink, mini-fridge, TV, & plenty of seating. Grass lawns on both sides of the yard include a storage shed and space for a Dog run. Three car tandem garage along with 4 additional uncovered spaces offers plenty of parking. This property also has PAID SOLAR with 27 panels and a Whole House Fan! Home is a short walk to Orange Terrace Park which includes Baseball, Soccer, and Football fields, Basketball courts and a Playground. Within the park there is also an Orange Terrace Community Center that offers Classes, a Library, and year-round community events. A wide selection of grocery, fitness gyms, restaurants, and a movie theater are a short drive away. NO HOA and LOW TAXES!

    Zillow last checked:

    Listing updated:

    Listed by:

    KEVIN ALLEN DRE #01823904 951-315-7001,

    KELLER WILLIAMS RIVERSIDE CENT

    Bought with:

    Cesar Hernandez, DRE #01943094

    Keller Williams VIP Properties

    Source: CRMLS,MLS#: IV26072567MLS LogoOriginating MLS: California Regional MLS

    Facts & features

    Interior

    Bedrooms & bathrooms
    • Bedrooms: 4
    • Bathrooms: 3
    • Full bathrooms: 3
    • Main level bathrooms: 1
    • Main level bedrooms: 1
    Rooms
    • Room types: Bonus Room, Bedroom, Entry/Foyer, Kitchen, Laundry, Primary Bathroom, Primary Bedroom, Other, Pantry
    Primary bedroom
    • Features: Primary Suite
    Bedroom
    • Features: Bedroom on Main Level
    Bathroom
    • Features: Bathtub, Dual Sinks, Full Bath on Main Level, Soaking Tub, Separate Shower, Tub Shower, Walk-In Shower
    Kitchen
    • Features: Kitchen Island, Kitchen/Family Room Combo, Pots & Pan Drawers, Remodeled, Updated Kitchen, Utility Sink, Walk-In Pantry
    Other
    • Features: Walk-In Closet(s)
    Pantry
    • Features: Walk-In Pantry
    Heating
    • Central
    Cooling
    • Central Air, Attic Fan
    Appliances
    • Included: Dishwasher, Refrigerator
    • Laundry: Washer Hookup, Laundry Room
    Features
    • Ceiling Fan(s), Cathedral Ceiling(s), Eat-in Kitchen, High Ceilings, Open Floorplan, Pantry, Storage, Bedroom on Main Level, Primary Suite, Walk-In Pantry, Walk-In Closet(s)
    • Flooring: Carpet, Laminate
    • Windows: Blinds, Shutters
    • Has fireplace: Yes
    • Fireplace features: Family Room, Gas
    • Common walls with other units/homes: No Common Walls
    Interior area
    • Total interior livable area: 2,714 sqft

    Property

    Parking
    • Total spaces: 7
    • Parking features: Concrete, Direct Access, Door-Single, Driveway, Garage, Private, Tandem
    • Attached garage spaces: 3
    • Uncovered spaces: 4
    Accessibility
    • Accessibility features: None
    Features
    • Levels: Two
    • Stories: 2
    • Entry location: Front left
    • Patio & porch: Covered, Open, Patio
    • Has private pool: Yes
    • Pool features: Gas Heat, Heated, In Ground, Private, Waterfall
    • Has spa: Yes
    • Spa features: Heated, In Ground, Private
    • Fencing: Wood
    • Has view: Yes
    • View description: Mountain(s), Pool
    Lot
    • Size: 6,970 Square Feet
    • Features: 0-1 Unit/Acre, Corner Lot, Flag Lot, Front Yard, Landscaped
    Details
    • Parcel number: 284123001
    • Special conditions: Standard

    Construction

    Type & style
    • Home type: SingleFamily
    • Property subtype: Single Family Residence
    Materials
    • Roof: Tile
    Condition
    • Updated/Remodeled,Turnkey
    • New construction: No
    • Year built: 2000

    Utilities & green energy

    • Electric: Standard
    • Sewer: Public Sewer
    • Water: Public
    • Utilities for property: Cable Available, Electricity Available, Natural Gas Available, Phone Available, Sewer Connected, Water Connected

    Community & HOA

    Community
    • Features: Biking, Curbs, Hiking, Park, Storm Drain(s), Street Lights, Sidewalks, Urban
    • Security: Carbon Monoxide Detector(s), Smoke Detector(s)
    Location
    • Region: Riverside

    Financial & listing details

    • Price per square foot: $330/sqft
    • Tax assessed value: $379,114
    • Annual tax amount: $4,273
    • Date on market: 4/29/2026
    • Cumulative days on market: 28 days
    • Listing terms: Cash,Cash to New Loan,Conventional,FHA,Fannie Mae,Freddie Mac,VA Loan
    • Inclusions: Ring Doorbell, Front Door Keypad
    • Road surface type: Paved

    Price history

    DateEventPrice
    7/30/2026Sold$895,000+0.6%$330/sqft
    Source: CRMLS #IV26072567 Report a problem
    6/18/2026Pending sale$890,000$328/sqft
    Source: CRMLS #IV26072567 Report a problem
    5/29/2026Contingent$890,000$328/sqft
    Source: CRMLS #IV26072567 Report a problem
    5/9/2026Listed for sale$890,000$328/sqft
    Source: CRMLS #IV26072567 Report a problem
    5/7/2026Pending sale$890,000$328/sqft
    Source: CRMLS #IV26072567 Report a problem
    4/29/2026Listed for sale$890,000$328/sqft
    Source: CRMLS #IV26072567 Report a problem
    6/3/2025Sold$890,000-2.2%$328/sqft
    Source: CRMLS #IV25036690 Report a problem
    5/5/2025Pending sale$910,000$335/sqft
    Source: CRMLS #IV25036690 Report a problem
    4/24/2025Price change$910,000-1.6%$335/sqft
    Source: CRMLS #IV25036690 Report a problem
    3/13/2025Listed for sale$924,990+287%$341/sqft
    Source: CRMLS #IV25036690 Report a problem
    11/2/2001Sold$239,000$88/sqft
    Source: Public Record Report a problem

    Public tax history

    YearProperty taxesTax assessment
    2025$4,273 +3.4%$379,114 +2%
    2024$4,134 +0.4%$371,682 +2%
    2023$4,116 +1.9%$364,395 +2%
    2022$4,040 +1.2%$357,251 +2%
    2021$3,991 +0.8%$350,247 +1%
    2020$3,961 -59.6%$346,657 +2%
    2019$9,805 +0.8%$339,861 +2%
    2018$9,725 -0.8%$333,198 +2%
    2017$9,807 $326,665 +2%
    2016$9,807 +2%$320,261 +1.5%
    2015$9,615 +158.2%$315,453 +2%
    2014$3,725 $309,275 +0.5%
    2013-- $307,879 +4.7%
    2012-- $294,000 -0.7%
    2011-- $295,926 +0.8%
    2010-- $293,716 -0.2%
    2009-- $294,416 +2%
    2008-- $288,644 +2%
    2007-- $282,985 +2%
    2006-- $277,437 +2%
    2005-- $271,998 +11.6%
    2003-- $243,780 +2%
    2002-- $239,000
    Find assessor info on the county website

    Neighborhood: Orangecrest

    Nearby schools

    GreatSchools rating
    Schools provided by the listing agent
    • Elementary: Franklin
    • Middle: Earhart
    • High: King

    Source: CRMLS. This data may not be complete. We recommend contacting the local school district to confirm school assignments for this home.

    Get a cash offer in 3 minutes
    Find out how much your home could sell for in as little as 3 minutes with a no-obligation cash offer.
    Estimated market value
    $890,000
    Get a cash offer in 3 minutes
    Find out how much your home could sell for in as little as 3 minutes with a no-obligation cash offer.
    Estimated market value
    $890,000