Skip main navigation
Sold for $900,000
  • $900,000

    8402 Meadow Wing Cir, Colorado Springs, CO 80927

    8beds
    5,964sqft
    Single Family Residence
    Built in 2015
    9,840 Square Feet Lot
    $875,200 Zestimate®
    $151/sqft
    $3,093 Estimated rent

    Home value

    $875,200

    $823,000 - $928,000

    $3,093/mo

    Zestimate® history
    Loading
    Loading...

    Owner options

    List your home for rent

    $3,093/mo

    Rent Zestimate®

    Find your next renter with Zillow Rental Manager. Plus, with online applications, you can quickly screen prospective tenants – for free.

    Learn more

    $3,093/mo

    Rent Zestimate®

    Refinance and save

    $6,211/mo

    Est. payment

    Refinancing to a lower rate could help reduce your monthly payments and save thousands over the life of the loan.

    See today's rates

    $6,211/mo

    Est. payment

    Explore your selling options

    Work with a Zillow partner agent

    Leverage their expertise and Zillow's premium Showcase listings to get your home seen by more buyers.

    Get started

    List with your own agent

    Get your home in front of millions of buyers by listing it on Zillow.

    Learn how to do it

    Sell it yourself

    Take full control of how buyers see your home on Zillow by listing For Sale by Owner (FSBO).

    List your home

    What's special

    Beautiful stone-wall fireplaceFinished basementPlush carpetingCalming color schemesOpen patioGrand main suiteWelcoming front porch
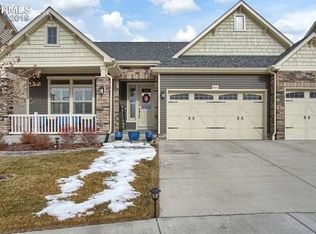
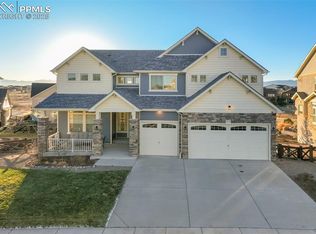
    This magnificent 8-bedroom, 5-bathroom home, nestled on a peaceful cul-de-sac, is a true showstopper! With striking stone detailing, a 3-car garage, an extended driveway, and a welcoming front porch, this property offers excellent curb appeal. Step inside to an inviting foyer that leads to immaculate formal living and dining rooms, perfect for entertaining. The interior exudes elegance, featuring high tray ceilings, calming color schemes, plantation shutters, recessed lighting, and beautiful, sleek solid hardwood flooring throughout the entire main floor, up the stairs into the grand hallway, and into the primary suite. The spacious family room, complete with a beautiful stone-wall fireplace, adds warmth and charm. The stunning chef's kitchen is a dream, boasting stainless steel appliances, granite counters, custom wood cabinetry with crown molding, a stylish mosaic tile backsplash, a practical pantry, and a center island with a breakfast bar. Ascend to the upper level to find sunny loft areas ideal for a reading nook or hobby corner. The grand main suite is a luxurious retreat! It highlights a double-door entry, a cozy sitting area, and a spa-like ensuite featuring a soaking tub, dual vanities, a large step-in shower, and a generous walk-in closet. Plush carpeting adds comfort to the secondary bedrooms. Discover additional conveniences in the finished basement, including a workout area with a dry bar, a spacious media room with pre-wired surround sound, theater system and theater style seating, a sizable bedroom, and a bathroom. Enjoy relaxing on the open patio that backs to a green belt while taking in the peaceful neighborhood views—ideal for unwinding after a long day. This exceptional home offers luxury, space, and comfort, making it a dream come true! Make it yours today!

    Zillow last checked:

    Listing updated:

    Listed by:

    Marlene Weaver ABR 719-205-5865,

    You 1st Realty

    Bought with:

    David Moore ABR

    You 1st Realty

    Source: elevateMLS,MLS#: 4818012MLS Logo

    Facts & features

    Interior

    Bedrooms & bathrooms
    • Bedrooms: 8
    • Bathrooms: 5
    • Full bathrooms: 5
    Basement
    • Area: 1596
    Heating
    • Forced Air, Natural Gas
    Cooling
    • Ceiling Fan(s), Central Air
    Appliances
    • Included: Dishwasher, Disposal, Gas in Kitchen, Refrigerator
    Features
    • 9Ft + Ceilings, Breakfast Bar, Pantry
    • Flooring: Carpet, Ceramic Tile
    • Windows: Window Coverings
    • Basement: Full,Partially Finished
    • Has fireplace: Yes
    • Fireplace features: Gas, Insert
    Interior area
    • Total structure area: 5,964
    • Total interior livable area: 5,964 sqft
    • Finished area above ground: 4,368
    • Finished area below ground: 1,596

    Property

    Parking
    • Total spaces: 3
    • Parking features: Attached, Even with Main Level, Garage Door Opener, Concrete Driveway
    • Attached garage spaces: 3
    Features
    • Levels: Two
    • Stories: 2
    • Patio & porch: Concrete
    • Exterior features: Auto Sprinkler System
    • Fencing: Front Yard,Back Yard
    Lot
    • Size: 9,840 Square Feet
    • Features: Corner Lot, Cul-De-Sac, Level, See Remarks, Landscaped
    Details
    • Parcel number: 5309101033

    Construction

    Type & style
    • Home type: SingleFamily
    • Property subtype: Single Family Residence
    Materials
    • Shingle Siding, Stone
    • Roof: Composite Shingle
    Condition
    • Existing Home
    • New construction: No
    • Year built: 2015
    Details
    • Builder model: Broadmoor
    • Builder name: Oakwood Homes

    Utilities & green energy

    • Water: Municipal
    • Utilities for property: Electricity Available

    Community & HOA

    Community
    • Features: Dog Park, Fitness Center, Hiking or Biking Trails, Parks or Open Space, Playground, Pool, Tennis Court(s), Clubhouse
    HOA
    • Services included: Covenant Enforcement, Trash Removal
    • HOA fee: $1,044 annually
    Location
    • Region: Colorado Springs

    Financial & listing details

    • Price per square foot: $151/sqft
    • Tax assessed value: $847,890
    • Annual tax amount: $5,941
    • Date on market: 12/30/2024
    • Listing terms: Cash,Conventional,FHA,VA Loan

    Price history

    DateEventPrice
    12/27/2024Sold$900,000$151/sqft
    Source: elevateMLS #4818012 Report a problem
    11/25/2024Pending sale$900,000$151/sqft
    Source: REcolorado as distributed by MLS GRID #8454723 Report a problem
    10/11/2024Listed for sale$900,000+34.3%$151/sqft
    Source: REcolorado as distributed by MLS GRID #8454723 Report a problem
    12/1/2015Sold$670,314$112/sqft
    Source: Public Record Report a problem

    Public tax history

    YearProperty taxesTax assessment
    2024$5,942 +11.9%$56,810
    2023$5,309 -2.3%$56,810 +19.2%
    2022$5,432 $47,660 -2.8%
    2021-- $49,030 +1.8%
    2020$5,368 -11.4%$48,140
    2019$6,062 -1.4%$48,140 -0.6%
    2018$6,149 +0.2%$48,430
    2017$6,134 -0.2%$48,430 -4.5%
    2016$6,149 -0.2%$50,710 +1520.1%
    2015$6,162 +4048.6%$3,130 +53.4%
    2014$149 $2,040
    Find assessor info on the county website

    Neighborhood: Falcon

    Nearby schools

    GreatSchools rating
    Schools provided by the listing agent
    • Elementary: Falcon
    • Middle: Falcon
    • High: Falcon
    • District: Falcon-49

    Source: elevateMLS. This data may not be complete. We recommend contacting the local school district to confirm school assignments for this home.

    Get a cash offer in 3 minutes
    Find out how much your home could sell for in as little as 3 minutes with a no-obligation cash offer.
    Estimated market value
    $875,200
    Get a cash offer in 3 minutes
    Find out how much your home could sell for in as little as 3 minutes with a no-obligation cash offer.
    Estimated market value
    $875,200