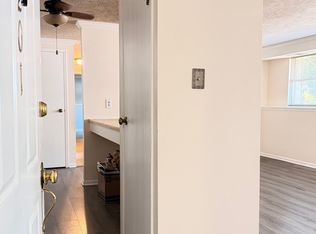
Elevated top-level living with modern updates, natural views, and a move-in ready experience! Welcome to this beautifully updated 2-bedroom, 1-bath condo, where comfort, style, and ease come together effortlessly. Thoughtfully refreshed with new luxury vinyl plank flooring and fresh professional paint, this home offers a refined yet inviting atmosphere. In addition to its visible enhancements, thoughtful improvements have been made throughout, creating a home that is truly prepared for its next owner. The light-filled living room extends into a functional eat-in space, creating an inviting flow perfect for both everyday living and entertaining. The updated bathroom features a new vanity in a soft pearl gray finish, complemented by modern fixtures for a clean, contemporary feel. Step outside through sliding glass doors to your private balcony, where a semi-wooded backdrop create a sense of calm and privacy—an ideal setting to unwind. Located just minutes from shopping, dining, and major roadways and highway, this home offers both convenience and a connected lifestyle. With HOA inclusions covering water, trash, sewage, exterior maintenance and lawn care, enjoy a low-maintenance living experience designed for ease. Are you ready to experience a refined blend of comfort, convenience, and thoughtful updates? If so, this is where your next chapter begins.
Sold for $203,000
$203,000
8402 Muldoon Ct APT 210, Henrico, VA 23228
2beds
912sqft
Condominium
Built in 1984
-- sqft lot
$203,800 Zestimate®
$223/sqft
$1,636 Estimated rent
Home value
$203,800
$192,000 - $216,000
$1,636/mo
Zestimate® history
Owner options
List your home for rent
$1,636/mo
Rent Zestimate®
Find your next renter with Zillow Rental Manager. Plus, with online applications, you can quickly screen prospective tenants – for free.
$1,636/mo
Rent Zestimate®
Refinance and save
$1,203/mo
Est. payment
Refinancing to a lower rate could help reduce your monthly payments and save thousands over the life of the loan.
$1,203/mo
Est. payment
Explore your selling options
Work with a Zillow partner agent
Leverage their expertise and Zillow's premium Showcase listings to get your home seen by more buyers.
Get startedList with your own agent
Get your home in front of millions of buyers by listing it on Zillow.
Learn how to do itSell it yourself
Take full control of how buyers see your home on Zillow by listing For Sale by Owner (FSBO).
List your homeWhat's special
Zillow last checked:
Listing updated:
Listed by:
Dionne Hawkins-Burley 804-677-6757,
Engel & Volkers Richmond
Bought with:
Rachel Campbell, 0225257283
Real Broker LLC
Source: CVRMLS,MLS#: 2609623 Originating MLS: Central Virginia Regional MLS
Originating MLS: Central Virginia Regional MLSFacts & features
Interior
Bedrooms & bathrooms
- Bedrooms: 2
- Bathrooms: 1
- Full bathrooms: 1
Primary bedroom
- Description: New LVP Floors, New Paint, Dual Closets
- Level: First
- Dimensions: 0 x 0
Bedroom 2
- Description: New LVP Floors, New Paint
- Level: First
- Dimensions: 0 x 0
Other
- Description: Tub & Shower
- Level: First
Kitchen
- Description: New LVP Floors, New Paint, Spacious Breakfast Bar
- Level: First
- Dimensions: 0 x 0
Laundry
- Level: First
- Dimensions: 0 x 0
Living room
- Description: Open Living Room with Charming Eat-in Space
- Level: First
- Dimensions: 0 x 0
Heating
- Electric
Cooling
- Electric
Appliances
- Included: Electric Water Heater
Features
- Breakfast Area, High Speed Internet, Laminate Counters, Pantry, Cable TV, Wired for Data
- Flooring: Vinyl
- Doors: Sliding Doors
- Has basement: No
- Attic: Access Only
Interior area
- Total interior livable area: 912 sqft
- Finished area above ground: 912
- Finished area below ground: 0
Property
Parking
- Parking features: Assigned, Guest
Features
- Levels: One
- Stories: 1
- Patio & porch: Balcony
- Exterior features: Lighting
- Pool features: None
- Fencing: None
Lot
- Size: 871 Square Feet
Details
- Parcel number: 7647562095.106
- Zoning description: R5
Construction
Type & style
- Home type: Condo
- Architectural style: Low Rise,Other
- Property subtype: Condominium
- Attached to another structure: Yes
Materials
- Aluminum Siding, Drywall, Frame
- Foundation: Slab
- Roof: Shingle
Condition
- Resale
- New construction: No
- Year built: 1984
Utilities & green energy
- Sewer: Public Sewer
- Water: Public
Community & HOA
Community
- Features: Common Grounds/Area, Home Owners Association, Street Lights
- Security: Controlled Access
- Subdivision: Shannon Green Condo
HOA
- Has HOA: Yes
- Amenities included: Landscaping, Management
- Services included: Association Management, Maintenance Grounds, Maintenance Structure, Snow Removal, Trash, Water
- HOA fee: $224 monthly
Location
- Region: Henrico
Financial & listing details
- Price per square foot: $223/sqft
- Tax assessed value: $188,500
- Annual tax amount: $1,520
- Date on market: 5/23/2026
- Ownership: Individuals
- Ownership type: Sole Proprietor
Price history
| Date | Event | Price |
|---|---|---|
| 5/29/2026 | Sold | $203,000-1%$223/sqft |
Source:  CVRMLS #2609623 Report a problem CVRMLS #2609623 Report a problem | ||
| 5/22/2026 | Pending sale | $205,000$225/sqft |
Source:  Engel & Volkers #2609623 Report a problem Engel & Volkers #2609623 Report a problem | ||
| 5/21/2026 | Listed for sale | $205,000$225/sqft |
Source: Engel & Volkers #2609623 Report a problem | ||
| 4/21/2026 | Pending sale | $205,000$225/sqft |
Source: CVRMLS #2609623 Report a problem | ||
| 4/15/2026 | Listed for sale | $205,000+164.5%$225/sqft |
Source: CVRMLS #2609623 Report a problem | ||
| 5/31/2013 | Sold | $77,500-3.1%$85/sqft |
Source: CVRMLS #1307071 Report a problem | ||
| 3/20/2013 | Listed for sale | $79,950$88/sqft |
Source: M.K. Joyce Realty #1307071 Report a problem | ||
Public tax history
Tax history is unavailable.
Neighborhood: Laurel
Nearby homes
- $1,6002 bd1 ba848 sqft8402 Muldoon Ct #1, Henrico, VA 23228For Rent
- $202,7002 bd2 ba912 sqft8402 Muldoon Ct #2, Henrico, VA 23228Off Market
- $192,6002 bd2 ba848 sqft8402 Muldoon Ct #3, Henrico, VA 23228Off Market
- $195,3002 bd2 ba912 sqft8402 Muldoon Ct #4, Henrico, VA 23228Off Market
- $189,5002 bd1 ba848 sqft8402 Muldoon Ct #5, Henrico, VA 23228Sold
- $198,2002 bd2 ba912 sqft8402 Muldoon Ct #6, Henrico, VA 23228Off Market
- $184,2002 bd2 ba848 sqft8402 Muldoon Ct #7, Henrico, VA 23228Off Market
- $194,4002 bd2 ba912 sqft8402 Muldoon Ct #8, Henrico, VA 23228Off Market
- $185,7002 bd2 ba848 sqft8402 Muldoon Ct #9, Henrico, VA 23228Off Market
Nearby schools
GreatSchools rating
- 1/10Dumbarton Elementary SchoolGrades: PK-5Distance: 0.6 mi
- 1/10Brookland Middle SchoolGrades: 6-8Distance: 2.6 mi
- 1/10Hermitage High SchoolGrades: 9-12Distance: 0.7 mi
Schools provided by the listing agent
- Elementary: Dumbarton
- Middle: Brookland
- High: Hermitage
Source: CVRMLS. This data may not be complete. We recommend contacting the local school district to confirm school assignments for this home.
Get a cash offer in 3 minutes
Find out how much your home could sell for in as little as 3 minutes with a no-obligation cash offer.
Estimated market value
$203,800
Get a cash offer in 3 minutes
Find out how much your home could sell for in as little as 3 minutes with a no-obligation cash offer.
Estimated market value
$203,800
- Virginia
- Henrico County
- Henrico
- 23228
- Laurel
- 8402 Muldoon Ct Apartment 210
Nearby cities
Nearby neighborhoods
Nearby zip codes
Other Henrico Topics
