**Motivated seller, willing to assist with buyers closing costs based on the offered price.***Experience luxury living in this expansive two-story home nestled in the prestigious Summerhill Estates. Boasting soaring vaulted ceilings, impact-resistant windows and doors, and a sleek, modern kitchen featuring espresso wood cabinets, quartz countertops, and stainless steel appliances. All three bathrooms have been tastefully renovated with contemporary tile, fixtures, and lighting. The upstairs living area and bedrooms are carpeted for optimal comfort. The oversized master suite and generous bedrooms make this the perfect abode for families seeking tranquility and privacy. The serene waterfront lot offers a picturesque backdrop for unparalleled relaxation. Come and explore residence today! Motivated seller willing to assist with buyers closing cost based on the offer price.
Sold for $635,000
$635,000
8402 NW 57th Drive, Coral Springs, FL 33067
3beds
2,343sqft
Single Family Residence
Built in 1994
6,735 Square Feet Lot
$644,300 Zestimate®
$271/sqft
$4,092 Estimated rent
Home value
$644,300
$612,000 - $677,000
$4,092/mo
Zestimate® history
Owner options
List your home for rent
$4,092/mo
Rent Zestimate®
Find your next renter with Zillow Rental Manager. Plus, with online applications, you can quickly screen prospective tenants – for free.
$4,092/mo
Rent Zestimate®
Refinance and save
$4,542/mo
Est. payment
Refinancing to a lower rate could help reduce your monthly payments and save thousands over the life of the loan.
$4,542/mo
Est. payment
Explore your selling options
Work with a Zillow partner agent
Leverage their expertise and Zillow's premium Showcase listings to get your home seen by more buyers.
Get startedList with your own agent
Get your home in front of millions of buyers by listing it on Zillow.
Learn how to do itSell it yourself
Take full control of how buyers see your home on Zillow by listing For Sale by Owner (FSBO).
List your homeWhat's special
Zillow last checked:
Listing updated:
Listed by:
Cosme Perez 954-818-0856,
TCE Realty
Bought with:
Andres Felipe Ortiz PA, 3395002
Luxe Properties
Andres Felipe Ortiz PA, 3395002
Luxe Properties
Source: BeachesMLS,MLS#: F10428820 Originating MLS: BeachesMLS
Originating MLS: BeachesMLSFacts & features
Interior
Bedrooms & bathrooms
- Bedrooms: 3
- Bathrooms: 3
- Full bathrooms: 2
- 1/2 bathrooms: 1
- Main level bathrooms: 1
Rooms
- Room types: Dining Room, Florida Room
Heating
- Central, Electric
Cooling
- Central Air, Ceiling Fan(s)
Appliances
- Included: Dryer, Dishwasher, Electric Range, Electric Water Heater, Disposal, Gas Range, Ice Maker, Microwave, Oven, Refrigerator, Water Softener, Water Heater, Water Purifier, Washer
- Laundry: Washer Hookup, Dryer Hookup, Laundry Tub
Features
- Built-in Features, Closet Cabinetry, Dining Area, Separate/Formal Dining Room, Dual Sinks, High Ceilings, Living/Dining Room, Other, Pantry, Upper Level Primary, Vaulted Ceiling(s)
- Flooring: Carpet, Ceramic Tile
- Windows: Arched, Blinds, Other
- Has fireplace: Yes
Interior area
- Total structure area: 2,526
- Total interior livable area: 2,343 sqft
Property
Parking
- Total spaces: 3
- Parking features: Attached, Driveway, Garage, Garage Door Opener
- Attached garage spaces: 3
- Has uncovered spaces: Yes
Features
- Levels: Two
- Stories: 2
- Entry location: First Floor Entry,Built-Ins,Closet Cabinetry,Laund
- Patio & porch: Porch, Screened, Balcony
- Exterior features: Balcony, Outdoor Living Area, Porch
- Has view: Yes
- View description: Water
- Has water view: Yes
- Water view: Water
- Waterfront features: Creek, None
- Frontage type: Waterfront
- Frontage length: 80.00,80.00
Lot
- Size: 6,735 Square Feet
- Dimensions: 6,735
- Features: Fruit Trees, Sprinklers Automatic, < 1/4 Acre
Details
- Parcel number: 484110140070
- Zoning: RM-20
- Special conditions: Listed As-Is
Construction
Type & style
- Home type: SingleFamily
- Property subtype: Single Family Residence
Materials
- Block
- Roof: Barrel,Spanish Tile
Condition
- Resale
- New construction: No
- Year built: 1994
Utilities & green energy
- Sewer: Public Sewer
- Water: Public
- Utilities for property: Cable Available
Community & HOA
Community
- Features: Home Owners Association
- Senior community: Yes
- Subdivision: Pine Ridge 112-37 B
HOA
- Has HOA: Yes
- Amenities included: None
- Services included: Common Areas
- HOA fee: $122 monthly
Location
- Region: Pompano Beach
Financial & listing details
- Price per square foot: $271/sqft
- Tax assessed value: $518,090
- Annual tax amount: $10,603
- Date on market: 3/17/2024
- Cumulative days on market: 138 days
- Listing terms: Conventional,FHA
- Road surface type: Paved
Price history
| Date | Event | Price |
|---|---|---|
| 10/29/2024 | Sold | $635,000+58.8%$271/sqft |
Source:  BeachesMLS #F10428820 Report a problem BeachesMLS #F10428820 Report a problem | ||
| 6/24/2019 | Sold | $400,000+9.6%$171/sqft |
Source: Public Record Report a problem | ||
| 8/11/2017 | Sold | $365,000+25%$156/sqft |
Source: Public Record Report a problem | ||
| 6/8/2016 | Sold | $292,000+23.5%$125/sqft |
Source: Public Record Report a problem | ||
| 8/13/2015 | Sold | $236,400-5.4%$101/sqft |
Source: Public Record Report a problem | ||
| 4/4/2003 | Sold | $250,000+47.1%$107/sqft |
Source: Public Record Report a problem | ||
| 8/11/1999 | Sold | $170,000+12.3%$73/sqft |
Source: Public Record Report a problem | ||
| 3/1/1994 | Sold | $151,400$65/sqft |
Source: Public Record Report a problem | ||
Public tax history
| Year | Property taxes | Tax assessment |
|---|---|---|
| 2025 | $12,218 +6.9% | $548,400 +12.4% |
| 2024 | $11,434 +7.8% | $487,830 +10% |
| 2023 | $10,603 +10.1% | $443,490 +10% |
| 2022 | $9,628 +16.4% | $403,180 +10% |
| 2021 | $8,272 +3% | $366,530 +1.7% |
| 2020 | $8,029 +28.7% | $360,460 +15.5% |
| 2019 | $6,240 | $312,100 +1.9% |
| 2018 | $6,240 +4.6% | $306,290 +16.2% |
| 2017 | $5,966 -0.2% | $263,630 -13.2% |
| 2016 | $5,977 -9.3% | $303,630 +33% |
| 2015 | $6,588 +20.4% | $228,340 +10% |
| 2014 | $5,473 +10.7% | $207,590 +3.7% |
| 2013 | $4,945 +24% | $200,180 +16.7% |
| 2012 | $3,988 -11.7% | $171,570 -13.8% |
| 2011 | $4,515 +4.6% | $199,090 -12.6% |
| 2010 | $4,316 -15.5% | $227,850 -18.1% |
| 2009 | $5,109 -17% | $278,330 -18.5% |
| 2008 | $6,152 -19.8% | $341,590 -15.7% |
| 2007 | $7,671 -13.3% | $405,070 +0.6% |
| 2006 | $8,850 | $402,850 +56.9% |
| 2005 | -- | $256,780 +10% |
| 2004 | $5,792 +73.4% | $233,440 +53.4% |
| 2003 | $3,340 +0.5% | $152,200 +2.4% |
| 2002 | $3,323 +9.1% | $148,640 +1.6% |
| 2001 | $3,045 +2% | $146,300 |
| 2000 | $2,986 | -- |
Find assessor info on the county website
Neighborhood: 33067
Nearby homes
- $649,7004 bd3 ba2.7k sqft8410 NW 57th Dr, Pompano Beach, FL 33067Off Market
- $600,0004 bd3 ba2.2k sqft8395 NW 57th Dr, Coral Springs, FL 33067Sold

- $572,3003 bd2 ba2k sqft8426 NW 57th Dr, Coral Springs, FL 33067Off Market
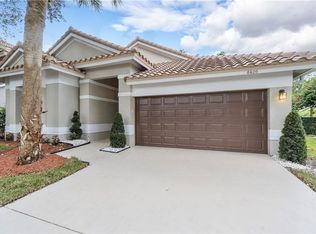
- $604,1004 bd3 ba2.3k sqft8389 NW 57th Dr, Coral Springs, FL 33067Off Market
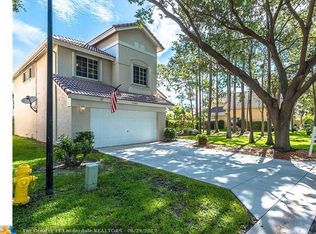
- $367,0002 bd2 ba1.5k sqft8505 57th, Pompano Beach, FL 33067Off Market
- $690,1004 bd3 ba2.3k sqft8434 NW 57th Dr, Coral Springs, FL 33067Off Market
- $740,0004 bd3 ba2.5k sqft5655 NW 86th Ave, Coral Springs, FL 33067Sold
- $573,0004 bd3 ba2.3k sqft8572 NW 57th Dr, Coral Springs, FL 33067Off Market
Nearby schools
GreatSchools rating
- 8/10Coral Park Elementary SchoolGrades: PK-5Distance: 0.1 mi
- 5/10Forest Glen Middle SchoolGrades: 6-8Distance: 1.8 mi
- 6/10Coral Springs High SchoolGrades: 9-12Distance: 2.1 mi
Schools provided by the listing agent
- Middle: Forest Glen
- High: Coral Springs
Source: BeachesMLS. This data may not be complete. We recommend contacting the local school district to confirm school assignments for this home.
Get a cash offer in 3 minutes
Find out how much your home could sell for in as little as 3 minutes with a no-obligation cash offer.
Estimated market value
$644,300
Get a cash offer in 3 minutes
Find out how much your home could sell for in as little as 3 minutes with a no-obligation cash offer.
Estimated market value
$644,300
- Florida
- Broward County
- Coral Springs
- 33067
- 8402 NW 57th Drive
Nearby cities
Nearby zip codes
Other Coral Springs Topics
