Skip main navigation
Off market
Street View
  • $1,050,900

    8402 Olney St, Rosemead, CA 91770

    3beds
    1,603sqft
    SingleFamily
    Built in 2018
    5,662 Square Feet Lot
    $1,050,900 Zestimate®
    $656/sqft
    $3,804 Estimated rent

    Home value

    $1,050,900

    $998,000 - $1.10M

    $3,804/mo

    Zestimate® history
    Loading
    Loading...

    Owner options

    List your home for rent

    $3,804/mo

    Rent Zestimate®

    Find your next renter with Zillow Rental Manager. Plus, with online applications, you can quickly screen prospective tenants – for free.

    Learn more

    $3,804/mo

    Rent Zestimate®

    Refinance and save

    $6,606/mo

    Est. payment

    Refinancing to a lower rate could help reduce your monthly payments and save thousands over the life of the loan.

    See today's rates

    $6,606/mo

    Est. payment

    Explore your selling options

    Work with a Zillow partner agent

    Leverage their expertise and Zillow's premium Showcase listings to get your home seen by more buyers.

    Get started

    List with your own agent

    Get your home in front of millions of buyers by listing it on Zillow.

    Learn how to do it

    Sell it yourself

    Take full control of how buyers see your home on Zillow by listing For Sale by Owner (FSBO).

    List your home

    What's special

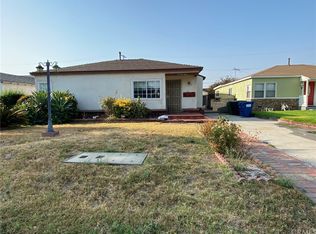
    Gorgeous home completely rebuilt in 2018! Ultimate curb appeal with a paved driveway, lovely white picket fence, and low maintenance landscaping. Enter into a spacious living room with vaulted ceilings and beautiful laminate floors. Adjoining the living room is the kitchen and dining area. The kitchen features recessed lighting, bright white cabinets, beautiful quartz countertops, modern subway tile backsplash, an overhead skylight, and a breakfast bar overlooking the family room. The family room is surrounded by windows allowing a lot of natural light in and has access to the backyard. The half bath features an oversized vanity with dark wood and quartz countertop and gray tile flooring. The master bedroom features a large walk-in closet, plantation shutters, and access to the backyard. The grand master bathroom has a dual sink vanity, an oversized standing shower with white subway tile, pebble stone accents and frameless shower doors. The other two bedrooms are nicely sized with plantation shutters and laminate floors. The shared full bath has a large vanity sink with dark wood cabinets, gray tile flooring, white subway tile, and mini brown glass subway tile accents. The backyard is large with a covered patio, relaxing water fountain, and a mature orange tree. Double car garage with plenty of room for storage space. Laundry room with stainless steel utility sink and room for side-to-side washer and dryer. This home has lots of upgrades including dual-pane windows, energy efficient heating and cooling system, R21 insulated walls, earthquake retrofitting, recessed lights, crown molding, tankless water heater, water softener, rain water collection tanks, and much more! Close to the schools, parks, restaurants, banks, markets, shopping, transportation and freeway access, and 10 minutes to Downtown Los Angeles. This home is a must see!

    This property is off market, which means it's not currently listed for sale or rent on Zillow. This may be different from what's available on other websites or public sources.

    Facts & features

    Interior

    Bedrooms & bathrooms
    • Bedrooms: 3
    • Bathrooms: 3
    • Full bathrooms: 3
    Heating
    • Other
    Cooling
    • Central
    Appliances
    • Laundry: Individual Room
    Features
    • Flooring: Tile, Hardwood
    • Common walls with other units/homes: No Common Walls
    Interior area
    • Total interior livable area: 1,603 sqft

    Property

    Parking
    • Total spaces: 1
    • Parking features: Garage - Attached
    Features
    • Levels: One
    Lot
    • Size: 5,662 Square Feet
    • Features: Sprinklers In Rear, Sprinklers In Front
    Details
    • Parcel number: 5371015039
    • Special conditions: Standard

    Construction

    Type & style
    • Home type: SingleFamily
    • Architectural style: Conventional
    Materials
    • Roof: Asphalt
    Condition
    • Year built: 2018

    Utilities & green energy

    • Sewer: Unknown

    Community & HOA

    Location
    • Region: Rosemead

    Financial & listing details

    • Price per square foot: $656/sqft
    • Tax assessed value: $988,379
    • Annual tax amount: $12,178

    Price history

    DateEventPrice
    9/20/2022Sold$950,000-1%$593/sqft
    Source: Public Record Report a problem
    8/19/2022Pending sale$960,000$599/sqft
    Source: CRMLS #DW22140194 Report a problem
    8/5/2022Price change$960,000-3%$599/sqft
    Source: CRMLS #DW22140194 Report a problem
    7/12/2022Listed for sale$990,000+32%$618/sqft
    Source: CRMLS #DW22140194 Report a problem
    2/13/2018Sold$750,000-2.6%$468/sqft
    Source: Public Record Report a problem
    2/6/2018Pending sale$770,000$480/sqft
    Source: VasTree Real Estate #AR18017999 Report a problem
    1/26/2018Listed for sale$770,000-1%$480/sqft
    Source: VasTree Real Estate #AR18017999 Report a problem
    11/9/2017Listing removed$778,000$485/sqft
    Source: VasTree Real Estate #AR17219289 Report a problem
    9/29/2017Listed for sale$778,000+135.8%$485/sqft
    Source: VasTree Real Estate #AR17219289 Report a problem
    10/25/2016Listing removed$329,950$206/sqft
    Source: CENTURY 21 Masters #AR16717787 Report a problem
    10/10/2016Listed for sale$329,950-13.2%$206/sqft
    Source: CENTURY 21 Masters #AR16717787 Report a problem
    9/2/2016Sold$380,000$237/sqft
    Source: Public Record Report a problem

    Public tax history

    YearProperty taxesTax assessment
    2025$12,178 +2.8%$988,379 +2%
    2024$11,846 -0.5%$969,000 +2%
    2023$11,910 +5.6%$950,000 +18.1%
    2022$11,280 +14.1%$804,148 +2%
    2021$9,885 +2.2%$788,381 +1%
    2020$9,675 $780,299 +2%
    2019$9,675 +38.1%$765,000 +37.7%
    2018$7,004 $555,390 +46.2%
    2017$7,004 +40.3%$380,000 +926.6%
    2016$4,993 +444%$37,016 +1.5%
    2015$918 +29.6%$36,461 +2%
    2014$709 $35,747 +2.5%
    2012-- $34,890 +2%
    2011-- $34,207 +0.8%
    2010-- $33,952 -0.2%
    2009-- $34,034 +2%
    2008-- $33,367 +2%
    2007-- $32,713 +2%
    2006-- $32,072
    2005-- $32,072 +4%
    2004-- $30,828 +1.9%
    2003-- $30,264 +2%
    2002-- $29,672 +4%
    2000-- $28,522
    Find assessor info on the county website

    Neighborhood: 91770

    Nearby schools

    GreatSchools rating
    Schools provided by the listing agent
    • District: El Monte Union High

    Source: The MLS. This data may not be complete. We recommend contacting the local school district to confirm school assignments for this home.

    Get a cash offer in 3 minutes
    Find out how much your home could sell for in as little as 3 minutes with a no-obligation cash offer.
    Estimated market value
    $1,050,900
    Get a cash offer in 3 minutes
    Find out how much your home could sell for in as little as 3 minutes with a no-obligation cash offer.
    Estimated market value
    $1,050,900