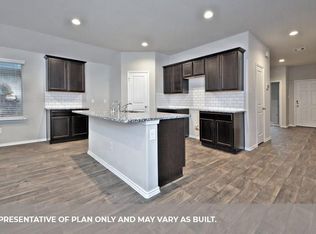
Stunning one-story home on a corner lot with a massive backyard with a vegetable garden, featuring high ceilings and wood flooring throughout, plus carpet in all bedrooms. The family room impresses with soaring ceilings and a wall of windows overlooking the covered patio and spacious yard — perfect for entertaining. The gourmet kitchen features granite counters, tall cabinetry, an eat-in island with work station, Dupure water filtration, stainless appliances, and a spacious pantry. The primary suite offers a luxurious bath with dual-sink vanity, oversized shower, and huge walk-in closet. Three secondary bedrooms share a full bath. Enjoy a full smart home system — video doorbell, electric deadbolt, and Alexa integration — controllable from anywhere. HERS energy rated, tankless water heater, whole-home water filtration system, Certified Energy Smart. Never Flooded!
For sale
$295,000
8402 Philox Park Ct, Rosharon, TX 77583
4beds
2,061sqft
Single Family Residence
Built in 2020
9,343 Square Feet Lot
$290,100 Zestimate®
$143/sqft
$46/mo HOA
What's special
High ceilingsWood flooring throughoutCarpet in all bedroomsSpacious yardGranite countersStainless appliancesCovered patio
- 39 days |
- 294 |
- 30 |
Likely to sell faster than
Zillow last checked:
Listing updated:
Listed by:
Matthew Asendio TREC #0644308 832-385-2027,
Compass RE Texas, LLC - The Heights
Source: HAR,MLS#: 18984813
Facts & features
Interior
Bedrooms & bathrooms
- Bedrooms: 4
- Bathrooms: 2
- Full bathrooms: 2
Rooms
- Room types: Utility Room
Primary bedroom
- Level: First
- Area: 225
- Dimensions: 15x15
Bedroom
- Level: First
- Area: 156
- Dimensions: 13x12
Bedroom
- Level: First
- Area: 169
- Dimensions: 13x13
Bedroom
- Level: First
- Area: 143
- Dimensions: 13x11
Dining room
- Level: First
- Area: 84
- Dimensions: 12x7
Kitchen
- Level: First
- Area: 180
- Dimensions: 15x12
Living room
- Level: First
- Area: 272
- Dimensions: 17x16
Utility room
- Level: First
- Area: 91
- Dimensions: 13x7
Heating
- Natural Gas
Cooling
- Attic Fan, Ceiling Fan(s), Electric
Appliances
- Included: ENERGY STAR Qualified Appliances, Water Heater, Disposal, Dryer, Refrigerator, Washer, Water Softener, Gas Oven, Microwave, Gas Range, Dishwasher
- Laundry: Gas Dryer Hookup, Washer Hookup
Features
- Prewired for Alarm System, All Bedrooms Down, Walk-In Closet(s)
- Flooring: Carpet, Engineered Hardwood, Tile
- Windows: Insulated/Low-E windows
Interior area
- Total structure area: 2,061
- Total interior livable area: 2,061 sqft
Property
Parking
- Total spaces: 2
- Parking features: Attached, Garage Door Opener, Double-Wide Driveway
- Attached garage spaces: 2
Features
- Stories: 1
- Patio & porch: Porch
- Fencing: Back Yard
Lot
- Size: 9,343 Square Feet
- Features: Back Yard, Corner Lot, 0 Up To 1/4 Acre
Details
- Additional structures: Airplane Hangar
- Parcel number: 7138420040400907
Construction
Type & style
- Home type: SingleFamily
- Architectural style: Contemporary
- Property subtype: Single Family Residence
Materials
- Brick, Cement Siding
- Foundation: Slab
- Roof: Composition
Condition
- New construction: No
- Year built: 2020
Details
- Builder name: Dr Horton
Utilities & green energy
- Sewer: Public Sewer
- Water: Public
Green energy
- Green verification: HERS Index Score
- Energy efficient items: Thermostat, Other Energy Features
Community & HOA
Community
- Security: Prewired for Alarm System
- Subdivision: Southern Colony
HOA
- Has HOA: Yes
- Amenities included: Picnic Area, Playground, Splash Pad
- HOA fee: $550 annually
Location
- Region: Rosharon
Financial & listing details
- Price per square foot: $143/sqft
- Tax assessed value: $318,725
- Annual tax amount: $9,051
- Date on market: 7/13/2026
- Listing terms: Cash,Conventional,FHA,VA Loan
- Road surface type: Concrete
Estimated market value
$290,100
$276,000 - $305,000
$2,340/mo
Price history
| Date | Event | Price |
|---|---|---|
| 7/13/2026 | Listed for sale | $295,000+23.4%$143/sqft |
Source:  HAR #18984813 Report a problem HAR #18984813 Report a problem | ||
| 9/8/2020 | Listing removed | $238,990$116/sqft |
Source: Keller Williams Realty #66872986 Report a problem | ||
| 9/2/2020 | Listed for sale | $238,990$116/sqft |
Source: Keller Williams Realty #66872986 Report a problem | ||
| 7/5/2020 | Pending sale | $238,990$116/sqft |
Source: Keller Williams Signature #66872986 Report a problem | ||
| 7/5/2020 | Listed for sale | $238,990$116/sqft |
Source: Keller Williams Signature #66872986 Report a problem | ||
Public tax history
| Year | Property taxes | Tax assessment |
|---|---|---|
| 2025 | $3,279 -5% | $318,725 +2.3% |
| 2024 | $3,450 +11.7% | $311,454 +10% |
| 2023 | $3,089 -15.4% | $283,140 +10% |
| 2022 | $3,653 +1.2% | $257,400 +10% |
| 2021 | $3,611 +927.2% | $234,000 +1093.9% |
| 2020 | $352 | $19,600 |
Find assessor info on the county website
Monthly payment
Est. payment
Payment breakdown
Explore the cost of this home by adjusting the details. Changes won't be saved.Climate risks
Neighborhood: 77583
Nearby schools
GreatSchools rating
- 3/10Heritage Rose Elementary SchoolGrades: PK-5Distance: 1.3 mi
- 6/10Ronald Thornton MiddleGrades: 6-8Distance: 2.9 mi
- 5/10Almeta Crawford High SchoolGrades: 9-11Distance: 0.8 mi
Schools provided by the listing agent
- Elementary: Ferndell Henry Elementary
- Middle: Ashley Coleman Middle School
- High: Almeta Crawford High School
Source: HAR. This data may not be complete. We recommend contacting the local school district to confirm school assignments for this home.
- $264,8003 bd2 ba1.6k sqft8406 Philox Park Ct, Rosharon, TX 77583Off Market
- $282,2004 bd2 ba1.8k sqft8410 Philox Park Ct, Rosharon, TX 77583Off Market
- $298,5004 bd3 ba2k sqft915 Petunia Falls Ln, Rosharon, TX 77583Off Market
- $282,5004 bd2 ba1.8k sqft919 Petunia Falls Ln, Rosharon, TX 77583Off Market
- $275,8004 bd2 ba1.7k sqft8414 Philox Park Ct, Rosharon, TX 77583Off Market
- $268,9004 bd2 ba1.7k sqft911 Petunia Falls Ln, Rosharon, TX 77583Off Market
- $280,6004 bd2 ba2k sqft923 Petunia Falls Ln, Rosharon, TX 77583Off Market
- $318,1005 bd3 ba2.6k sqft907 Petunia Falls Ln, Rosharon, TX 77583Off Market
A local agent can set up tours, give advice and negotiate with sellers.
Similar homes
- $286,0004 bd2 ba1.9k sqft8003 Black Forest Ln, Rosharon, TX 77583For Sale
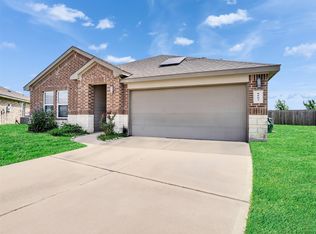 MLS ID #6343492, Rudy Pranata, Forever Realty, LLC. HAR
 - $272,0004 bd2 ba1.8k sqft8307 Oakleaf Meadow Ct, Rosharon, TX 77583For Sale
 MLS ID #76166317, Ngoc Cindie Huynh, The Vincere Group LLC. HAR
 - $294,9004 bd3 ba2.7k sqft8431 Parapet Pl, Rosharon, TX 77583For Sale
 MLS ID #42026277, Lynette Thomas, Entera Realty LLC. HAR
 - $305,0004 bd3 ba2.3k sqft1218 Glendora Dr, Rosharon, TX 77583For Sale
 MLS ID #17136491, Michelle Lee, KingFay Inc. HAR
 - $310,0004 bd3 ba2.6k sqft830 Modesto Dr, Rosharon, TX 77583For SaleMLS ID #66618630, Mark Burgess, Worth Clark Realty. HAR
- $284,5004 bd3 ba2.1k sqft1123 Rare Fancy Dr, Iowa Colony, TX 77583For SaleMLS ID #64125025, Herman Achegenui, Keller Williams Memorial. HAR
- $314,9004 bd3 ba2.3k sqft927 Cloverdale Dr, Rosharon, TX 77583For SaleMLS ID #14140867, Hui Wei, Realm Real Estate Professionals - Katy. HAR
- $255,0003 bd2 ba1.4k sqft930 Bright Lotus Ln, Rosharon, TX 77583For SaleMLS ID #32057835, Keith Bryant, Anchored Real Estate Group. HAR
- $330,0004 bd3 ba2.2k sqft8611 Swenson Ln, Rosharon, TX 77583For SaleMLS ID #90339031, Holly Brown, eXp Realty LLC. HAR
- $319,9004 bd3 ba2.2k sqft10610 Great Basin Dr, Iowa Colony, TX 77583For SaleMLS ID #96473372, Jennifer Grande, Texas Ally Real Estate Group, LLC. HAR
- $294,9004 bd2 ba2.4k sqft9610 Ocean Dr, Iowa Colony, TX 77583For SaleMLS ID #69537370, Stephen Metarelis, Offerpad Brokerage, LLC. HAR
- $339,7864 bd4 ba2.8k sqft7219 Melrose Ln, Rosharon, TX 77583For SaleMLS ID #41322052, Mazhar 'Ali' Haryah, AVMS Properties LLC. HAR
- $395,0004 bd3 ba2.7k sqft10110 Whitney Reach Dr, Rosharon, TX 77583For SaleMLS ID #26922250, Joe Rothchild, Keller Williams Signature. HAR
- $310,0004 bd3 ba1.8k sqft10602 Great Basin Dr, Iowa Colony, TX 77583For SaleMLS ID #7581543, Sabu Joseph, Stride Real Estate, LLC. HAR
- $339,9005 bd3 ba2.8k sqft9918 Channel Set Way, Rosharon, TX 77583For SaleMLS ID #93068857, Khanh Tran, KTP Realty. HAR
- $320,0004 bd4 ba2.1k sqft6423 Bolinas Ct, Rosharon, TX 77583New ConstructionMLS ID #29325508, Wesley Ferguson, W3 Realty. HAR
- $299,0004 bd3 ba2.3k sqft4035 E Teal Estates Cir, Fresno, TX 77545For SaleMLS ID #51159300, Roxana Marquina, Aero Realty, LLC. HAR
- $282,0403 bd2 ba1.6k sqft2902 Wind Cave Ln, Iowa Colony, TX 77583New ConstructionMLS ID #2135011, Cameron Galatas, eXp Realty LLC. HAR
- $249,9903 bd3 ba1.6k sqft14602 Broadbury Pond Rd, Rosharon, TX 77583For SaleMLS ID #33368725, Fred McDaniel, Realty ONE Group Iconic. HAR
- $289,9003 bd2 ba1.7k sqft2703 Fawn Mountain Dr, Fresno, TX 77545For SaleMLS ID #60791806, Lisa Hager, CB&A, Realtors. HAR
