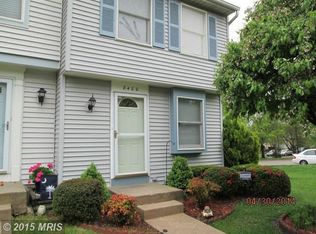
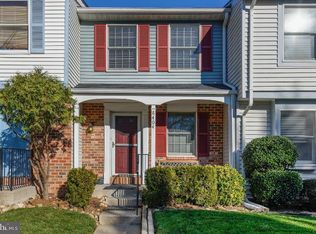
Charming & Fully Renovated 2-Bedroom, 1.5-Bath Townhouse in Desirable Newington Heights Welcome home to this beautifully updated townhouse that’s ready for you to move right in! From the moment you step inside, you'll notice the meticulous attention to detail — featuring gleaming new flooring and freshly painted walls throughout. The heart of the home is the modern kitchen, where culinary dreams come to life with brand-new white shaker cabinets, sleek stainless steel appliances, a striking subway tile backsplash, and elegant quartz countertops. The kitchen seamlessly flows into the dining and living areas, creating an open and inviting space that's perfect for both daily living and entertaining. Upstairs, you'll discover two generously sized bedrooms, both bathed in natural light and complemented by plush new carpeting. The updated full bathroom showcases stylish finishes, while ample cedar closets in each bedroom ensure plenty of storage. Plus, the guest bedroom features a charming cedar-lined closet that adds a touch of warmth and character. The fully finished lower level with outside access is a standout feature of this home — offering a large, bright rec room perfect for relaxing, movie nights, or cozy gatherings around the wood-burning fireplace. The lower level also includes an enclosed laundry room consisting of a new washer, dryer, full hot and cold water rinsing sink, large utility space, and additional storage space. Outside you will find a private, fenced-in backyard patio with a newly sodded back yard and colorful landscaping… an ideal retreat for unwinding after a long day. And for your convenience, this home comes with one assigned parking space, plus extra visitor parking spots scattered throughout the community. Living in Newington Heights means easy access to everything you need. Enjoy trails, playgrounds, and sports courts right at your doorstep, with excellent commuter routes including proximity to the Lorton VRE Station, I-95, Route 123, and the Fairfax County Parkway. Shopping is a breeze with nearby destinations like Lorton Station Town Center, Lidl, and Amazon Fresh, offering all your essentials just minutes away. Don’t miss out on this turn-key home — schedule your tour today!
Sold for $471,077
Zillow last checked:
Listing updated:
Bought with:
Karen McGavin, 0225101184
Keller Williams Capital Properties
Source: Bright MLS,MLS#: VAFX2246558
Price history
| Date | Event | Price |
|---|---|---|
| 7/8/2025 | Sold | $471,077+2.4%$403/sqft |
Source:  Bright MLS #VAFX2246558 Report a problem Bright MLS #VAFX2246558 Report a problem | ||
| 6/21/2025 | Listed for sale | $460,000+7.2%$394/sqft |
Source: Bright MLS #VAFX2246558 Report a problem | ||
| 10/20/2023 | Sold | $429,000+3.4%$367/sqft |
Source: Bright MLS #VAFX2147592 Report a problem | ||
| 9/23/2023 | Pending sale | $415,000$355/sqft |
Source: Bright MLS #VAFX2147592 Report a problem | ||
| 9/14/2023 | Listed for sale | $415,000+59%$355/sqft |
Source: Bright MLS #VAFX2147592 Report a problem | ||
| 10/16/2012 | Sold | $261,000-3%$223/sqft |
Source: Public Record Report a problem | ||
| 9/18/2012 | Pending sale | $269,000$230/sqft |
Source: RE/MAX ALLEGIANCE #FX7915220 Report a problem | ||
| 8/30/2012 | Listed for sale | $269,000+175.9%$230/sqft |
Source: RE/MAX Allegiance #FX7915220 Report a problem | ||
| 8/25/1994 | Sold | $97,500$83/sqft |
Source: Public Record Report a problem | ||
Get a cash offer in 3 minutes
Find out how much your home could sell for in as little as 3 minutes with a no-obligation cash offer.
Estimated market value
$474,100
