Skip main navigation
Sold for $379,000
  • $379,000

    8402 Reynolds Dr, Hudson, FL 34667

    4beds
    2,130sqft
    Single Family Residence
    Built in 1984
    8,800 Square Feet Lot
    $342,200 Zestimate®
    $178/sqft
    $2,640 Estimated rent

    Home value

    $342,200

    $318,000 - $366,000

    $2,640/mo

    Zestimate® history
    Loading
    Loading...

    Owner options

    List your home for rent

    $2,640/mo

    Rent Zestimate®

    Find your next renter with Zillow Rental Manager. Plus, with online applications, you can quickly screen prospective tenants – for free.

    Learn more

    $2,640/mo

    Rent Zestimate®

    Refinance and save

    $2,620/mo

    Est. payment

    Refinancing to a lower rate could help reduce your monthly payments and save thousands over the life of the loan.

    See today's rates

    $2,620/mo

    Est. payment

    Explore your selling options

    Work with a Zillow partner agent

    Leverage their expertise and Zillow's premium Showcase listings to get your home seen by more buyers.

    Get started

    List with your own agent

    Get your home in front of millions of buyers by listing it on Zillow.

    Learn how to do it

    Sell it yourself

    Take full control of how buyers see your home on Zillow by listing For Sale by Owner (FSBO).

    List your home

    What's special

    New exterior paintBrand new garage doorBrand new bathroomPlenty of storageSoft closePrivate access to poolLarge walk in closet
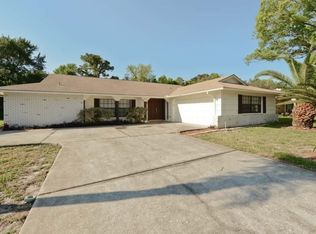
    Beautifully modernized 4/2 pool home in desirable quiet neighborhood completely turnkey perfect for anyone ready to move in this summer. The curb appeal can not be denied with new exterior paint, fresh St. Augustine sod and low maintenance landscaping well kept with new sprinkler system. As you enter your new home, you’ll notice the open floor plan with brand new oak laminate flooring throughout the home and every wall newly painted. Brand new custom kitchen features stainless steel Samsung suite of appliances, granite countertops, real wood soft close cabinets & drawers with plenty of storage and a stainless steel farmhouse sink overlooking the pool and conservation area. Master bedroom features private access to pool as well as large walk in closet and brand new bathroom with modern, natural finishes. Split floor plans offers privacy for all. Second bathroom features new custom wood cabinetry with soft close, granite countertop, matte black finishes and brand new toilet. With multiple sliding glass doors, it’s clear that the pool patio is a welcoming place to relax, unwind, swim and enjoy the serene conversation view. Pool has been professionally serviced and maintained. HVAC (2018) with brand new thermostat has been recently serviced and tuned up. Brand new 50 gallon water heater, brand new garage door and freshly painted garage floor with plenty of space for two cars & storage. Truly nothing more for you to do but move in! Enjoy the Florida lifestyle only 5 mins to Beacon Woods Gold Club, 15 mins to Werner Boyce Salt Springs Park, 20 mins to Weeki Wachee Springs State Park, 30 mins to Tarpon Springs Sponge Docks, 40 mins to Tampa International Airport and about an hour to the world famous Clearwater Beach!

    Zillow last checked:

    Listing updated:

    Listing Provided by:

    Julia Varela 321-418-0214,

    CARTWRIGHT REALTY 813-333-6698,

    Tiia Cartwright 813-333-6698,

    CARTWRIGHT REALTY

    Bought with:

    Ana Veras, 3170004

    FIRST FLA. RLTY. OF TAMPA BAY

    Source: Stellar MLS,MLS#: T3450621MLS LogoOriginating MLS: Tampa

    Facts & features

    Interior

    Bedrooms & bathrooms
    • Bedrooms: 4
    • Bathrooms: 2
    • Full bathrooms: 2
    Primary bedroom
    • Features: Walk-In Closet(s)
    • Level: First
    • Dimensions: 11x16
    Bathroom 2
    • Level: First
    • Dimensions: 10x13
    Bathroom 3
    • Level: First
    • Dimensions: 13x13
    Bathroom 4
    • Level: First
    • Dimensions: 16x14
    Family room
    • Level: First
    • Dimensions: 12x24
    Kitchen
    • Level: First
    • Dimensions: 11x16
    Living room
    • Level: First
    • Dimensions: 13x25
    Heating
    • Central
    Cooling
    • Central Air
    Appliances
    • Included: Dishwasher, Disposal, Freezer, Ice Maker, Microwave, Range, Refrigerator
    • Laundry: In Garage
    Features
    • Ceiling Fan(s), Primary Bedroom Main Floor, Solid Wood Cabinets, Split Bedroom
    • Flooring: Laminate, Tile
    • Doors: Sliding Doors
    • Windows: Blinds, Window Treatments
    • Has fireplace: No
    Interior area
    • Total structure area: 2,928
    • Total interior livable area: 2,130 sqft

    Property

    Parking
    • Total spaces: 2
    • Parking features: Garage - Attached
    • Attached garage spaces: 2
    • Details: Garage Dimensions: 21x22
    Features
    • Levels: One
    • Stories: 1
    • Patio & porch: Rear Porch, Screened
    • Exterior features: Private Mailbox, Rain Gutters, Sidewalk, Sprinkler Metered
    • Has private pool: Yes
    • Pool features: Gunite, In Ground, Screen Enclosure
    • Has view: Yes
    • View description: Trees/Woods
    Lot
    • Size: 8,800 sqft
    • Features: Conservation Area, Landscaped, Sidewalk
    Details
    • Parcel number: 162435005.0000.00471.0
    • Zoning: R4
    • Special conditions: None

    Construction

    Type & style
    • Home type: SingleFamily
    • Property subtype: Single Family Residence
    Materials
    • Stucco, Wood Frame
    • Foundation: Slab
    • Roof: Shingle
    Condition
    • New construction: No
    • Year built: 1984

    Utilities & green energy

    • Sewer: Public Sewer
    • Water: Public
    • Utilities for property: Cable Available, Electricity Connected, Public, Sewer Connected, Sprinkler Meter, Sprinkler Well, Street Lights, Underground Utilities, Water Connected

    Community & neighborhood

    Security
    • Security features: Smoke Detector(s)
    Community
    • Community features: Clubhouse, Park, Playground, Pool, Racquetball, Sidewalks
    Location
    • Region: Hudson
    • Subdivision: RAVENSWOOD VILLAGE

    HOA & financial

    HOA
    • Has HOA: Yes
    • HOA fee: $26 monthly
    • Amenities included: Clubhouse, Park, Playground, Pool, Racquetball, Recreation Facilities, Shuffleboard Court, Tennis Court(s), Trail(s)
    • Services included: Community Pool, Pool Maintenance, Recreational Facilities
    • Association name: BWEHA.org
    Other fees
    • Pet fee: $0 monthly
    Other financial information
    • Total actual rent: 0

    Other

    Other facts
    • Listing terms: Cash,Conventional
    • Ownership: Fee Simple
    • Road surface type: Paved, Asphalt

    Price history

    DateEventPrice
    7/18/2023Sold$379,000$178/sqft
    Source: Stellar MLS #T3450621 Report a problem
    6/13/2023Pending sale$379,000$178/sqft
    Source: Stellar MLS #T3450621 Report a problem
    6/9/2023Listed for sale$379,000+167.8%$178/sqft
    Source: Stellar MLS #T3450621 Report a problem
    7/9/2001Sold$141,500+17.9%$66/sqft
    Source: Public Record Report a problem
    12/24/1997Sold$120,000$56/sqft
    Source: Public Record Report a problem

    Public tax history

    YearProperty taxesTax assessment
    2024$4,633 -0.5%$299,624 +0.1%
    2023$4,655 +19.9%$299,440 +26.2%
    2022$3,883 +15.9%$237,340 +21%
    2021$3,351 +165.4%$196,160 +84.7%
    2020$1,263 +2.5%$106,230 +2.3%
    2019$1,232 $103,850 +1.9%
    2018$1,232 +2.5%$101,915
    2017$1,201 +0.9%$101,915 +4.2%
    2016$1,190 +3.9%$97,766 +0.7%
    2015$1,146 +3.2%$97,086 -6.7%
    2014$1,110 $104,075 +9.7%
    2013-- $94,892 -10.6%
    2012-- $106,135 -12.4%
    2011-- $121,168 +10.2%
    2010-- $109,909 -8.5%
    2009-- $120,152 -26.5%
    2008-- $163,517 -9%
    2007-- $179,638 +4.3%
    2006-- $172,306 +16%
    2005-- $148,478 +11.2%
    2004-- $133,498 +3.4%
    2003-- $129,052 +25.9%
    2002-- $102,466 +18.5%
    2000-- $86,454
    1999-- $86,454

    Find assessor info on the county website

    Neighborhood: 34667

    Nearby schools

    GreatSchools rating
    Get a cash offer in 3 minutes
    Find out how much your home could sell for in as little as 3 minutes with a no-obligation cash offer.
    Estimated market value
    $342,200
    Get a cash offer in 3 minutes
    Find out how much your home could sell for in as little as 3 minutes with a no-obligation cash offer.
    Estimated market value
    $342,200