Skip main navigation
Sold for $627,500
  • $627,500

    8402 S Upham Way, Littleton, CO 80128

    3beds
    1,575sqft
    Single Family Residence
    Built in 1986
    3,484 Square Feet Lot
    $577,700 Zestimate®
    $398/sqft
    $2,808 Estimated rent

    Home value

    $577,700

    $549,000 - $607,000

    $2,808/mo

    Zestimate® history
    Loading
    Loading...

    Owner options

    List your home for rent

    $2,808/mo

    Rent Zestimate®

    Find your next renter with Zillow Rental Manager. Plus, with online applications, you can quickly screen prospective tenants – for free.

    Learn more

    $2,808/mo

    Rent Zestimate®

    Refinance and save

    $3,734/mo

    Est. payment

    Refinancing to a lower rate could help reduce your monthly payments and save thousands over the life of the loan.

    See today's rates

    $3,734/mo

    Est. payment

    Explore your selling options

    Work with a Zillow partner agent

    Leverage their expertise and Zillow's premium Showcase listings to get your home seen by more buyers.

    Get started

    List with your own agent

    Get your home in front of millions of buyers by listing it on Zillow.

    Learn how to do it

    Sell it yourself

    Take full control of how buyers see your home on Zillow by listing For Sale by Owner (FSBO).

    List your home

    What's special

    New garage doorNew landscapingCustom-sliding barn doorCoveted marina pointe neighborhoodCustom tile in-laysDesigner light fixturesFully renovated bathrooms
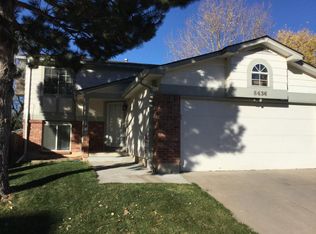
    Welcome to this fully updated 3 bed 3 bath corner lot home in the coveted Marina Pointe neighborhood. No expense was spared during this renovation! Brand new Pella windows and exterior doors. New garage door, shaker cabinets, SS Frigidaire Gallery appliances, designer light fixtures and all new 6 panel doors and baseboards. This home was stripped of all popcorn ceiling and completely retextured. Newly installed wide plank hardwood floors along with brand new textured carpet. Fully renovated bathrooms with custom tile in-lays and a custom-sliding barn door. Throughout the home is canned lighting, ceiling fans in all bedrooms and family room. Outside you’ll find all new landscaping and recently installed sprinkler system. No detail was missed, this one won’t last long! *Professional Photos Coming This Weekend*

    Zillow last checked:

    Listing updated:

    Listed by:

    Brandon Ray brandon@mycorehome.com,

    MyCore Properties

    Bought with:

    Kyle Vasey, 100099082

    Thrive Real Estate Group

    Source: REcolorado as distributed by MLS GRID,MLS#: 7616849MLS Logo

    Facts & features

    Interior

    Bedrooms & bathrooms
    • Bedrooms: 3
    • Bathrooms: 3
    • Full bathrooms: 1
    • 3/4 bathrooms: 1
    • 1/2 bathrooms: 1
    • Main level bathrooms: 1
    Primary bedroom
    • Level: Upper
    Bedroom
    • Level: Upper
    Bedroom
    • Level: Upper
    Primary bathroom
    • Level: Upper
    Bathroom
    • Level: Upper
    Bathroom
    • Level: Main
    Heating
    • Forced Air
    Cooling
    • Central Air
    Appliances
    • Included: Cooktop, Dishwasher, Disposal, Refrigerator
    • Laundry: In Unit
    Features
    • Built-in Features, Ceiling Fan(s), Granite Counters, High Ceilings, Open Floorplan, Primary Suite, Smoke Free, Vaulted Ceiling(s)
    • Flooring: Carpet, Tile, Wood
    • Has basement: No
    • Number of fireplaces: 1
    • Fireplace features: Family Room
    Interior area
    • Total structure area: 1,575
    • Total interior livable area: 1,575 sqft
    • Finished area above ground: 1,575

    Property

    Parking
    • Total spaces: 2
    • Parking features: Garage - Attached
    • Attached garage spaces: 2
    Features
    • Levels: Two
    • Stories: 2
    • Fencing: Full
    • Has view: Yes
    • View description: Mountain(s)
    Lot
    • Size: 3,484 Square Feet
    • Features: Open Space
    Details
    • Parcel number: 079962
    • Zoning: P-D
    • Special conditions: Standard

    Construction

    Type & style
    • Home type: SingleFamily
    • Property subtype: Single Family Residence
    Materials
    • Frame
    • Roof: Composition
    Condition
    • Updated/Remodeled
    • Year built: 1986

    Utilities & green energy

    • Water: Shared Well
    • Utilities for property: Cable Available, Electricity Connected, Internet Access (Wired)

    Community & HOA

    Community
    • Subdivision: Marina Pointe
    HOA
    • Has HOA: Yes
    • Services included: Irrigation, Maintenance Grounds, Recycling, Road Maintenance, Snow Removal, Trash
    • HOA fee: $100 monthly
    • HOA name: Marina Pointe Cove HOA
    • HOA phone: 303-985-9623
    Location
    • Region: Littleton

    Financial & listing details

    • Price per square foot: $398/sqft
    • Tax assessed value: $568,706
    • Annual tax amount: $3,087
    • Date on market: 12/5/2023
    • Listing terms: 1031 Exchange,Cash,Conventional,FHA,VA Loan
    • Exclusions: Sellers Personal Property
    • Ownership: Individual
    • Electric utility on property: Yes

    Price history

    DateEventPrice
    3/8/2024Sold$627,500+0.4%$398/sqft
    Source: REcolorado as distributed by MLS GRID #7616849 Report a problem
    1/26/2024Pending sale$624,900$397/sqft
    Source: REcolorado as distributed by MLS GRID #7616849 Report a problem
    12/5/2023Listed for sale$624,900+65.3%$397/sqft
    Source: REcolorado as distributed by MLS GRID #7616849 Report a problem
    1/4/2019Sold$378,000-1.7%$240/sqft
    Source: Public Record Report a problem
    12/3/2018Pending sale$384,500$244/sqft
    Source: Keller Williams Executives Realty #8588454 Report a problem
    11/7/2018Price change$384,500-1.4%$244/sqft
    Source: Keller Williams Executives Realty #8588454 Report a problem
    10/23/2018Listed for sale$390,000+79.3%$248/sqft
    Source: Keller Williams Executives #8588454 Report a problem
    9/16/2009Sold$217,500+5.1%$138/sqft
    Source: Public Record Report a problem
    1/28/2003Sold$207,000+51.1%$131/sqft
    Source: Public Record Report a problem
    1/30/1998Sold$137,000$87/sqft
    Source: Public Record Report a problem

    Public tax history

    YearProperty taxesTax assessment
    2025$3,402 +0.2%$35,544 +3.5%
    2024$3,394 +23.7%$34,333
    2023$2,745 -1.4%$34,333 +26.3%
    2022$2,783 +11.1%$27,174 -2.8%
    2021$2,506 $27,956 +10.5%
    2020$2,506 +0.7%$25,297
    2019$2,487 +17.3%$25,297 +16.9%
    2018$2,120 $21,632
    2017$2,120 +3%$21,632 +4.9%
    2016$2,059 $20,623
    2015$2,059 +9.6%$20,623 +16.1%
    2014$1,878 +4.4%$17,769
    2013$1,798 +1.9%$17,769 +3.3%
    2012$1,765 -3.7%$17,196
    2011$1,834 0%$17,196 -4.3%
    2010$1,834 -2.9%$17,970
    2009$1,888 +0.3%$17,970 -2.7%
    2008$1,882 +4.8%$18,460
    2007$1,796 +5.8%$18,460 +6.6%
    2006$1,698 -1.4%$17,310 +0.7%
    2005$1,722 +8.9%$17,190
    2004$1,582 -2.8%$17,190
    2003$1,627 +2.6%$17,190 -1.7%
    2002$1,586 +8.3%$17,490 +20.8%
    2001$1,464 +4.6%$14,480
    2000$1,401 $14,480
    Find assessor info on the county website

    Neighborhood: 80128

    Nearby schools

    GreatSchools rating
    Schools provided by the listing agent
    • Elementary: Columbine Hills
    • Middle: Ken Caryl
    • High: Columbine
    • District: Jefferson County R-1

    Source: REcolorado as distributed by MLS GRID. This data may not be complete. We recommend contacting the local school district to confirm school assignments for this home.

    Get a cash offer in 3 minutes
    Find out how much your home could sell for in as little as 3 minutes with a no-obligation cash offer.
    Estimated market value
    $577,700
    Get a cash offer in 3 minutes
    Find out how much your home could sell for in as little as 3 minutes with a no-obligation cash offer.
    Estimated market value
    $577,700