Skip main navigation
Sold
  • $585,000

    8402 SE Clatsop Ct, Portland, OR 97266

    4beds
    2,616sqft
    Residential, Single Family Residence
    Built in 1985
    0.27 Acres Lot
    $595,000 Zestimate®
    $224/sqft
    $3,226 Estimated rent

    Home value

    $595,000

    $565,000 - $625,000

    $3,226/mo

    Zestimate® history
    Loading
    Loading...

    Owner options

    List your home for rent

    $3,226/mo

    Rent Zestimate®

    Find your next renter with Zillow Rental Manager. Plus, with online applications, you can quickly screen prospective tenants – for free.

    Learn more

    $3,226/mo

    Rent Zestimate®

    Refinance and save

    $3,602/mo

    Est. payment

    Refinancing to a lower rate could help reduce your monthly payments and save thousands over the life of the loan.

    See today's rates

    $3,602/mo

    Est. payment

    Explore your selling options

    Work with a Zillow partner agent

    Leverage their expertise and Zillow's premium Showcase listings to get your home seen by more buyers.

    Get started

    List with your own agent

    Get your home in front of millions of buyers by listing it on Zillow.

    Learn how to do it

    Sell it yourself

    Take full control of how buyers see your home on Zillow by listing For Sale by Owner (FSBO).

    List your home

    What's special

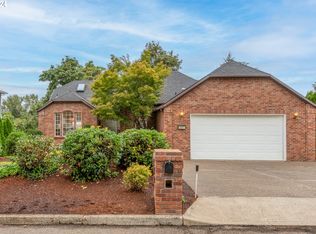
    Step into this enchanting traditional home in the sought-after Millenium Park Estates, where spaciousness meets practicality. Begin your journey into this home with the grand foyer setting the stage with lofty ceilings and vast windows. The generous layout boasts a formal living and dining area, alongside an open-plan kitchen/dining/family room - a hub for both daily life and entertaining. The kitchen is a treat with its handy dishwasher, stove, microwave, cooktop on a sprawling island and ample pantry space. With four spacious bedrooms, including a main-floor guest space, plus three more upstairs and a bonus office/den, everyone gets their slice of personal paradise. The primary suite is a lavish escape, flaunting a grand walk-in closet- including built-in shelves, and a double-sink bathroom fit for two. Step outside to a covered patio, tiered garden oasis, and a fenced backyard tailor-made for green thumbs and R&R enthusiasts - complete with a dog run for your furry pals. And wait for it - a rare gem awaits in the form of a heated 3-car garage, ready to house your wheels, hobbies, and odds and ends. Stay cozy year-round with central heating and AC ready, all tucked into a serene neighborhood near Mt. Scott and handy shopping spots. Get ready to call this gem your home sweet home!

    Zillow last checked:

    Listing updated:

    Listed by:

    Israel Hill neportland@johnlscott.com,

    John L. Scott Portland Central,

    Julia Cupp 971-404-7021,

    John L. Scott Portland Central

    Bought with:

    Eva Sanders, 940900067

    John L. Scott Portland Central

    Source: RMLS (OR),MLS#: 24671847MLS Logo

    Facts & features

    Interior

    Bedrooms & bathrooms
    • Bedrooms: 4
    • Bathrooms: 3
    • Full bathrooms: 2
    • Partial bathrooms: 1
    • Main level bathrooms: 1
    Rooms
    • Room types: Bedroom 4, Den, Bedroom 2, Bedroom 3, Dining Room, Family Room, Kitchen, Living Room, Primary Bedroom
    Primary bedroom
    • Features: Bay Window, Suite, Walkin Closet
    • Level: Upper
    • Area: 192
    • Dimensions: 12 x 16
    Bedroom 2
    • Level: Upper
    • Area: 143
    • Dimensions: 13 x 11
    Bedroom 3
    • Level: Upper
    • Area: 143
    • Dimensions: 13 x 11
    Bedroom 4
    • Level: Main
    • Area: 120
    • Dimensions: 12 x 10
    Dining room
    • Features: Formal
    • Level: Main
    • Area: 130
    • Dimensions: 13 x 10
    Family room
    • Features: Fireplace
    • Level: Main
    • Area: 252
    • Dimensions: 14 x 18
    Kitchen
    • Features: Island, Nook
    • Level: Main
    • Area: 192
    • Width: 16
    Living room
    • Features: Formal
    • Level: Main
    • Area: 208
    • Dimensions: 16 x 13
    Heating
    • Forced Air, Fireplace(s)
    Cooling
    • Air Conditioning Ready
    Appliances
    • Included: Built In Oven, Cooktop, Dishwasher, Free-Standing Refrigerator, Microwave, Washer/Dryer, Gas Water Heater
    • Laundry: Laundry Room
    Features
    • Formal, Kitchen Island, Nook, Suite, Walk-In Closet(s), Pantry
    • Windows: Bay Window(s)
    • Basement: Crawl Space
    • Number of fireplaces: 1
    • Fireplace features: Gas
    Interior area
    • Total structure area: 2,616
    • Total interior livable area: 2,616 sqft

    Property

    Parking
    • Total spaces: 3
    • Parking features: RV Access/Parking, Garage Door Opener, Attached, Oversized
    • Attached garage spaces: 3
    Features
    • Stories: 2
    • Patio & porch: Covered Patio
    • Exterior features: Dog Run
    • Fencing: Fenced
    • Has view: Yes
    • View description: Territorial
    Lot
    • Size: 0.27 Acres
    • Features: Sprinkler, SqFt 10000 to 14999
    Details
    • Additional structures: RVParking
    • Parcel number: R219026
    • Zoning: R7

    Construction

    Type & style
    • Home type: SingleFamily
    • Architectural style: Traditional
    • Property subtype: Residential, Single Family Residence
    Materials
    • Cement Siding
    • Roof: Composition
    Condition
    • Resale
    • New construction: No
    • Year built: 1985

    Utilities & green energy

    • Gas: Gas
    • Sewer: Public Sewer
    • Water: Public

    Community & HOA

    Community
    • Security: Security Lights
    • Subdivision: Lents
    HOA
    • Has HOA: No
    Location
    • Region: Portland

    Financial & listing details

    • Price per square foot: $224/sqft
    • Tax assessed value: $583,660
    • Annual tax amount: $8,224
    • Date on market: 6/13/2024
    • Cumulative days on market: 47 days
    • Listing terms: Cash,Conventional,FHA,VA Loan

    Price history

    DateEventPrice
    8/29/2024Sold$585,000-0.8%$224/sqft
    Source: RMLS (OR) #24671847 Report a problem
    7/30/2024Pending sale$589,950$226/sqft
    Source: RMLS (OR) #24671847 Report a problem
    7/25/2024Price change$589,950-1.7%$226/sqft
    Source: RMLS (OR) #24671847 Report a problem
    7/11/2024Listed for sale$599,950$229/sqft
    Source: RMLS (OR) #24671847 Report a problem
    6/18/2024Pending sale$599,950$229/sqft
    Source: RMLS (OR) #24671847 Report a problem
    6/13/2024Listed for sale$599,950+176.6%$229/sqft
    Source: RMLS (OR) #24671847 Report a problem
    6/6/2000Sold$216,910$83/sqft
    Source: Public Record Report a problem

    Public tax history

    YearProperty taxesTax assessment
    2025$8,872 +3.7%$329,260 +3%
    2024$8,553 +4%$319,670 +3%
    2023$8,224 +2.2%$310,360 +3%
    2022$8,046 +1.7%$301,330 +3%
    2021$7,910 +9%$292,560 +3%
    2020$7,256 +3.8%$284,040 +3%
    2019$6,990 $275,770 +3%
    2018$6,990 +3.4%$267,740 +3%
    2017$6,763 +23.3%$259,950 +3%
    2016$5,487 $252,380 +3%
    2015$5,487 +13.1%$245,030 +3%
    2014$4,850 +23.9%$237,900 +3%
    2013$3,915 +16.1%$230,980 +9.3%
    2012$3,373 +1.6%$211,410 +1.3%
    2011$3,319 -20.9%$208,750 -7.3%
    2010$4,198 -11.3%$225,300 +3%
    2009$4,734 +5%$218,740 +3%
    2008$4,510 +0.3%$212,370 +3%
    2007$4,496 +11.4%$206,190 +3%
    2006$4,038 +8.1%$200,190 +3%
    2005$3,734 +1.9%$194,360 +3%
    2004$3,663 +3%$188,700 +3%
    2003$3,558 +0.6%$183,210 +3%
    2002$3,537 +3.8%$177,880 +6.1%
    2000$3,406 $167,670
    Find assessor info on the county website

    Neighborhood: Lents

    Nearby schools

    GreatSchools rating
    Schools provided by the listing agent
    • Elementary: Kelly
    • Middle: Lane
    • High: Franklin

    Source: RMLS (OR). This data may not be complete. We recommend contacting the local school district to confirm school assignments for this home.

    Get a cash offer in 3 minutes
    Find out how much your home could sell for in as little as 3 minutes with a no-obligation cash offer.
    Estimated market value
    $595,000
    Get a cash offer in 3 minutes
    Find out how much your home could sell for in as little as 3 minutes with a no-obligation cash offer.
    Estimated market value
    $595,000