Skip main navigation
Sold for $675,000
  • $675,000

    8402 Salt Grass Dr W, Pensacola, FL 32526

    4beds
    3,039sqft
    Single Family Residence
    Built in 2014
    0.35 Acres Lot
    $698,400 Zestimate®
    $222/sqft
    $3,018 Estimated rent

    Home value

    $698,400

    $663,000 - $733,000

    $3,018/mo

    Zestimate® history
    Loading
    Loading...

    Owner options

    List your home for rent

    $3,018/mo

    Rent Zestimate®

    Find your next renter with Zillow Rental Manager. Plus, with online applications, you can quickly screen prospective tenants – for free.

    Learn more

    $3,018/mo

    Rent Zestimate®

    Refinance and save

    $6,344/mo

    Est. payment

    Refinancing to a lower rate could help reduce your monthly payments and save thousands over the life of the loan.

    See today's rates

    $6,344/mo

    Est. payment

    Explore your selling options

    Work with a Zillow partner agent

    Leverage their expertise and Zillow's premium Showcase listings to get your home seen by more buyers.

    Get started

    List with your own agent

    Get your home in front of millions of buyers by listing it on Zillow.

    Learn how to do it

    Sell it yourself

    Take full control of how buyers see your home on Zillow by listing For Sale by Owner (FSBO).

    List your home

    What's special

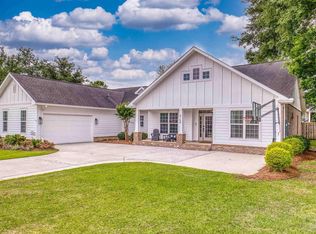
    Beautiful custom-built home located in the gated community of Nature Trail! This spacious, 3039 sq ft home features 4 bedrooms, 3.5 baths & was built in 2014. This home features a large & inviting front porch. As you step into the generously-sized foyer complete w/trey ceiling, on your right there is a large office w/French doors & to your left, the formal dining room. The kitchen is every aspiring chef’s dream with an abundance of cabinets w/crown molding, large island, subway tile backsplash, quartz countertops, gas stove, coffee bar, walk-in pantry, pendant & recessed lighting, ss appliances & breakfast nook. This home features a split floor plan, providing maximum privacy for the master suite. The master bedroom is generously-sized & includes a trey ceiling, lighted ceiling fan & a large sitting area. The master bath includes a garden tub, separate beautiful tiled shower, two walk-in closets & water closet. Two of the add’l bedrooms feature updated shelving in the closets and share a jack-n-jill bathroom & the fourth bedroom has its own full bathroom. Both of the add’l full bathrooms feature a tiled bathtub/shower combo w/glass sliding doors & granite counters. The generously-sized great room is the central hub of this home & is perfect for family gatherings or entertaining friends. The great room features a gas fireplace & French doors that lead out to the large covered patio in the rear of the home, complete w/gas hook-up, dual fans, & brick pavers that lead out to your very own fire pit. Other amenities include: tankless gas water heater, shadow box privacy-fenced rear yard including a double gate & two add’l gates, gutters, hurricane shutters, sprinklers in the front & rear of home, & a spacious corner lot w/plenty of room for a pool. Residents of Nature Trail enjoy an array of amenities including a community pool, playground, gym, tennis courts, basketball courts, pickleball courts, disc golf, hiking/biking trails, 24 hour guard gated community and more.

    Zillow last checked:

    Listing updated:

    Listed by:

    Cheryl Henszey 850-281-3239,

    Key Impressions LLC

    Bought with:

    Katie Gross

    Kuhn Realty

    Source: PAR,MLS#: 649390MLS Logo

    Facts & features

    Interior

    Bedrooms & bathrooms
    • Bedrooms: 4
    • Bathrooms: 4
    • Full bathrooms: 3
    • 1/2 bathrooms: 1
    Rooms
    • Room types: Office
    Primary bedroom
    • Level: First
    • Area: 226.81
    • Dimensions: 14.25 x 15.92
    Bedroom
    • Level: First
    • Area: 149.42
    • Dimensions: 11 x 13.58
    Bedroom 1
    • Level: First
    • Area: 155.91
    • Dimensions: 11.92 x 13.08
    Bedroom 2
    • Level: First
    • Area: 120.66
    • Dimensions: 10.42 x 11.58
    Dining room
    • Level: First
    • Area: 166.22
    • Dimensions: 11.33 x 14.67
    Kitchen
    • Level: First
    • Area: 157.89
    • Dimensions: 9.33 x 16.92
    Office
    • Level: First
    • Area: 191
    • Dimensions: 15.92 x 12
    Heating
    • Natural Gas
    Cooling
    • Central Air, Ceiling Fan(s)
    Appliances
    • Included: Tankless Water Heater/Gas, Built In Microwave, Dishwasher, Disposal
    • Laundry: Inside, W/D Hookups
    Features
    • Baseboards, Ceiling Fan(s), High Ceilings, Recessed Lighting
    • Flooring: Tile
    • Windows: Blinds, Shutters
    • Has basement: No
    • Has fireplace: Yes
    Interior area
    • Total structure area: 3,039
    • Total interior livable area: 3,039 sqft

    Property

    Parking
    • Total spaces: 2
    • Parking features: 2 Car Garage, Side Entrance, Garage Door Opener
    • Garage spaces: 2
    Features
    • Levels: One
    • Stories: 1
    • Patio & porch: Covered, Porch
    • Exterior features: Fire Pit, Rain Gutters
    • Pool features: None, Community
    • Fencing: Back Yard,Privacy
    Lot
    • Size: 0.35 Acres
    • Features: Corner Lot, Sprinkler
    Details
    • Parcel number: 091s314200030009
    • Zoning description: Deed Restrictions,Res Single

    Construction

    Type & style
    • Home type: SingleFamily
    • Architectural style: Craftsman
    • Property subtype: Single Family Residence
    Materials
    • Frame
    • Foundation: Slab
    • Roof: Shingle
    Condition
    • Resale
    • New construction: No
    • Year built: 2014

    Utilities & green energy

    • Electric: Circuit Breakers
    • Sewer: Public Sewer
    • Water: Public
    • Utilities for property: Underground Utilities

    Community & HOA

    Community
    • Features: Fitness Center, Gated
    • Security: Smoke Detector(s)
    • Subdivision: Nature Trail
    HOA
    • Has HOA: Yes
    • Services included: Association, Deed Restrictions, Management
    • HOA fee: $1,920 annually
    Location
    • Region: Pensacola

    Financial & listing details

    • Price per square foot: $222/sqft
    • Tax assessed value: $554,900
    • Annual tax amount: $125
    • Price range: $675K - $675K
    • Date on market: 7/27/2024
    • Cumulative days on market: 2 days
    • Road surface type: Paved

    Price history

    DateEventPrice
    8/20/2024Sold$675,000-2.9%$222/sqft
    Source: PAR #649390 Report a problem
    8/19/2024Pending sale$695,000$229/sqft
    Source: PAR #649390 Report a problem
    7/29/2024Contingent$695,000$229/sqft
    Source: PAR #649390 Report a problem
    7/27/2024Listed for sale$695,000+16%$229/sqft
    Source: PAR #649390 Report a problem
    8/20/2021Sold$599,000$197/sqft
    Source: PAR #590945 Report a problem
    7/10/2021Listed for sale$599,000$197/sqft
    Source: PAR #590945 Report a problem
    6/18/2021Listing removed--
    Source: PAR #590945 Report a problem
    6/4/2021Listed for sale$599,000+52.6%$197/sqft
    Source: PAR #590945 Report a problem
    12/10/2018Sold$392,500-1.9%$129/sqft
    Source: PAR #543460 Report a problem
    10/18/2018Price change$399,900-3.6%$132/sqft
    Source: Coldwell Banker Residential Real Estate - Pace #543460 Report a problem
    8/17/2018Price change$415,000-3.5%$137/sqft
    Source: Coldwell Banker Residential Real Estate - Pace #543460 Report a problem
    7/6/2018Listed for sale$430,000+10.8%$141/sqft
    Source: Coldwell Banker Residential Real Estate #538870 Report a problem
    3/20/2015Sold$388,150+0.3%$128/sqft
    Source: PAR #467631 Report a problem
    8/17/2014Price change$386,990+3.2%$127/sqft
    Source: HOLIDAY BUILDERS OF THE GULF COAST, LLC #467631 Report a problem
    8/13/2014Listed for sale$374,990+557.9%$123/sqft
    Source: HOLIDAY BUILDERS OF THE GULF COAST, LLC #467631 Report a problem
    7/16/2013Sold$57,000$19/sqft
    Source: Public Record Report a problem

    Public tax history

    YearProperty taxesTax assessment
    2024$125 $554,900 -0.7%
    2023$125 -98.2%$558,740 +11.3%
    2022$6,851 +30%$501,997 +22%
    2021$5,270 +801.8%$411,336 +487.6%
    2020$584 -87.3%$70,000 -80.8%
    2019$4,593 $364,259 +6.9%
    2018$4,593 +5.3%$340,832 +2.1%
    2017$4,361 +0.1%$333,822 +2.1%
    2016$4,357 +0.6%$326,956 +8.9%
    2015$4,333 $300,158 +455.8%
    2014$4,333 $54,000 +22.7%
    2013-- $44,000
    2012-- $44,000 -4.5%
    2011-- $46,075
    2010-- $46,075 -0.5%
    2009-- $46,312 -22.8%
    2008-- $59,992 +1168.3%
    2007-- $4,730
    Find assessor info on the county website

    Neighborhood: 32526

    Nearby schools

    GreatSchools rating
    Schools provided by the listing agent
    • Elementary: Beulah
    • Middle: BEULAH
    • High: Pine Forest

    Source: PAR. This data may not be complete. We recommend contacting the local school district to confirm school assignments for this home.

    Get pre-qualified for a loan
    At Zillow Home Loans, we can pre-qualify you in as little as 5 minutes with no impact to your credit score.

    An equal housing lender. NMLS #10287.

    Sell for more on Zillow
    Get a Zillow Showcase℠ listing at no additional cost and you could sell for .
    $698,400
    2% more
    +$13,968
    With Zillow Showcase(estimated)
    $712,368