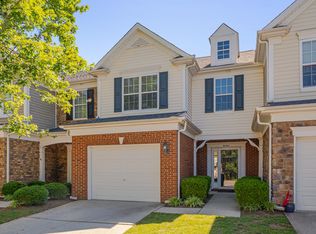
WELCOME TO YOUR NEW HOME! Located in highly desirable North Raleigh, this beautifully maintained 3-bedroom, 2.5-bath townhome offers the perfect blend of style, space, and convenience. Move-in ready with an open floor plan designed for today's lifestyle, this home is ideal for both everyday living and entertaining. The spacious living room with a cozy gas fireplace creates a warm and inviting gathering space and flows seamlessly into the dining area and kitchen. The kitchen is a standout feature with abundant counter space, ample cabinetry, pantry, new stove, new microwave and a refrigerator that stays! Retreat to the spacious primary suite featuring a tray ceiling, huge walk-in closet, and private ensuite bath with dual vanities. Two additional generously sized bedrooms provide flexibility for guests, home office, or hobbies. Filled with natural light, this townhome also features a charming patio perfect for relaxing outdoors. Recent updates include roof, HVAC, water heater, carpet and fresh paint. Residents can enjoy the community pool, adding even more appeal to this exceptional property. Conveniently located near Glenwood Avenue, shopping, restaurants, Umstead Park, and RDU Airport, this North Raleigh townhome offers an unbeatable location and lifestyle. This one won't last long!
Pending
$350,000
8402 Saltwood Pl, Raleigh, NC 27617
3beds
1,561sqft
Townhouse
Built in 2007
2,178 Square Feet Lot
$341,600 Zestimate®
$224/sqft
$167/mo HOA
What's special
Cozy gas fireplaceFilled with natural lightTray ceilingOpen floor planCommunity poolNew microwaveSpacious primary suite
- 135 days
- 396
- 31
Zillow last checked:
Listing updated:
Listed by:
Kathryn West 919-601-1331,
Berkshire Hathaway HomeService
Source: Doorify MLS,MLS#: 10166969
Facts & features
Interior
Bedrooms & bathrooms
- Bedrooms: 3
- Bathrooms: 3
- Full bathrooms: 2
- 1/2 bathrooms: 1
Primary bedroom
- Level: Second
- Area: 219.15 Square Feet
- Dimensions: 16.33 x 13.42
Bedroom 2
- Level: Second
- Area: 107.14 Square Feet
- Dimensions: 9.67 x 11.08
Bedroom 3
- Level: Second
- Area: 154.05 Square Feet
- Dimensions: 10.75 x 14.33
Dining room
- Level: Main
- Area: 109.08 Square Feet
- Dimensions: 9.42 x 11.58
Other
- Level: Main
- Area: 51.95 Square Feet
- Dimensions: 6.17 x 8.42
Kitchen
- Level: Main
- Area: 130.28 Square Feet
- Dimensions: 11.25 x 11.58
Laundry
- Level: Second
- Area: 27.23 Square Feet
- Dimensions: 4.67 x 5.83
Living room
- Level: Main
- Area: 288.75 Square Feet
- Dimensions: 17.5 x 16.5
Heating
- Electric, Forced Air, Natural Gas
Cooling
- Central Air
Appliances
- Included: Dryer, Dishwasher, Electric Range, Gas Water Heater, Microwave, Plumbed For Ice Maker, Refrigerator, Washer
- Laundry: Laundry Room, Upper Level
Features
- Entrance Foyer, High Ceilings, Pantry, Walk-In Closet(s), Kitchen/Dining Room Combination, Living/Dining Room Combination, Water Closet, Smooth Ceilings
- Flooring: Carpet, Laminate, Tile
- Number of fireplaces: 1
- Fireplace features: Gas, Gas Log, Living Room
- Common walls with other units/homes: 2+ Common Walls
Interior area
- Total structure area: 1,561
- Total interior livable area: 1,561 sqft
- Finished area above ground: 1,561
- Finished area below ground: 0
Property
Parking
- Total spaces: 2
- Parking features: Driveway, Garage Faces Front
- Garage spaces: 1
- Uncovered spaces: 1
Features
- Levels: Two
- Stories: 2
- Patio & porch: Patio
- Exterior features: Rain Gutters
Lot
- Size: 2,178 Square Feet
Details
- Parcel number: 077702683946000 0353862
- Zoning: RX-3
- Special conditions: Standard
Construction
Type & style
- Home type: Townhouse
- Architectural style: Transitional
- Property subtype: Townhouse
Materials
- Stone, Vinyl Siding
- Foundation: Slab
- Roof: Architectural Shingle
Condition
- New construction: No
- Year built: 2007
Utilities & green energy
- Sewer: Public Sewer
- Water: Public
Community & HOA
Community
- Features: Pool, Street Lights, Sidewalks
- Security: Smoke Detector(s)
- Subdivision: Glenwood Crossing
HOA
- Has HOA: Yes
- Amenities included: Pool
- Services included: Maintenance Grounds, Road Maintenance, Storm Water Maintenance
- HOA fee: $167 monthly
- HOA name: Sentry Property Mgt
- HOA phone: 919-790-8000
Location
- Region: Raleigh
Financial & listing details
- Price per square foot: $224/sqft
- Tax assessed value: $353,893
- Annual tax amount: $3,106
- Date on market: 5/14/2026
- Listing agreement: Exclusive Right To Sell
- Listing terms: Cash,Conventional,FHA,VA Loan
- Ownership type: Townhouse
Estimated market value
$341,600
$325,000 - $359,000
$1,974/mo
Price history
| Date | Event | Price |
|---|---|---|
| 9/18/2026 | Pending sale | $350,000$224/sqft |
Source:  Doorify MLS #10166969 Report a problem Doorify MLS #10166969 Report a problem | ||
| 6/16/2026 | Price change | $350,000-6.7%$224/sqft |
Source: Doorify MLS #10166969 Report a problem | ||
| 5/14/2026 | Listed for sale | $375,000+44.2%$240/sqft |
Source: Doorify MLS #10166969 Report a problem | ||
| 4/9/2020 | Sold | $260,000+4%$167/sqft |
Source: Public Record Report a problem | ||
| 3/15/2020 | Pending sale | $250,000$160/sqft |
Source: Keller Williams Brier Creek #2306709 Report a problem | ||
| 3/12/2020 | Listed for sale | $250,000+38.9%$160/sqft |
Source: Keller Williams Brier Creek #2306709 Report a problem | ||
| 7/31/2012 | Sold | $180,000+0.6%$115/sqft |
Source: Public Record Report a problem | ||
| 6/14/2012 | Listed for sale | $178,900-3%$115/sqft |
Source: Glenwood Agency #1841192 Report a problem | ||
| 8/23/2007 | Sold | $184,500$118/sqft |
Source: Public Record Report a problem | ||
Public tax history
| Year | Property taxes | Tax assessment |
|---|---|---|
| 2025 | $3,106 +0.4% | $353,893 |
| 2024 | $3,094 +11.7% | $353,893 +40.3% |
| 2023 | $2,769 +7.6% | $252,236 |
| 2022 | $2,574 +4% | $252,236 |
| 2021 | $2,474 +1.8% | $252,236 |
| 2020 | $2,429 +11.7% | $252,236 +35.7% |
| 2019 | $2,175 | $185,914 |
| 2018 | $2,175 +11.3% | $185,914 |
| 2017 | $1,954 +2.1% | $185,914 |
| 2016 | $1,914 -5.7% | $185,914 -4.2% |
| 2015 | $2,030 +5.4% | $194,072 |
| 2014 | $1,925 | $194,072 |
| 2013 | -- | $194,072 |
| 2012 | -- | $194,072 |
| 2011 | -- | $194,072 |
| 2010 | -- | $194,072 |
| 2009 | -- | $194,072 |
| 2008 | -- | -- |
Find assessor info on the county website
Monthly payment
Est. payment
Payment breakdown
Explore the cost of this home by adjusting the details. Changes won't be saved.Climate risks
Neighborhood: Northwest Raleigh
Nearby schools
Schools provided by the listing agent
- Elementary: Wake - Leesville Road Elementary
- Middle: Wake - Leesville Road Middle
- High: Wake - Leesville Road High
Source: Doorify MLS. This data may not be complete. We recommend contacting the local school district to confirm school assignments for this home.
Similar homes
- $339,0003 bd3 ba1.6k sqft8724 Owl Roost Pl, Raleigh, NC 27617For Sale
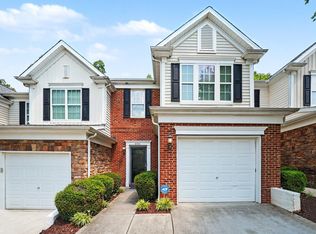
 MLS ID #10162279, Elizabeth G Owens. Doorify MLS
 - $339,9993 bd3 ba1.5k sqft8255 Martello Ln, Raleigh, NC 27613For Sale
 MLS ID #10192231, Candace Pia. Doorify MLS
 - $334,0003 bd3 ba1.6k sqft10120 Marleybone Dr, Raleigh, NC 27617For Sale
 MLS ID #10174834, Paul Haynes. Doorify MLS
 - $355,0002 bd4 ba1.9k sqft5537 Red Robin Rd, Raleigh, NC 27613For Sale
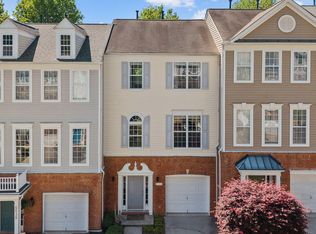 MLS ID #10193571, Jamie Eliahu. Doorify MLS
 - $315,0003 bd4 ba1.8k sqft7643 Winners Edge St, Raleigh, NC 27617For SaleMLS ID #10160515, Stacey Hourigan. Doorify MLS
- $375,0003 bd3 ba1.9k sqft9333 Falkwood Rd, Raleigh, NC 27617For SaleMLS ID #10187959, Maureen Anne Wilson. Doorify MLS
- $385,0003 bd3 ba2.1k sqft9136 Falkwood Rd, Raleigh, NC 27617For SaleMLS ID #10187864, Matt Steele. Doorify MLS
- $369,9003 bd3 ba1.8k sqft10017 Lynnberry Pl, Raleigh, NC 27609For SaleMLS ID #10183034, Dennis de Jong. Doorify MLS
- $299,5002 bd3 ba1.3k sqft9904 Cleaver Ct, Raleigh, NC 27617For SaleMLS ID #10185825, John Hawkins. Doorify MLS
- $369,0003 bd3 ba1.8k sqft1021 Brightskies St, Morrisville, NC 27560For SaleMLS ID #10167281, Claudio Acevedo. Doorify MLS
- $367,0003 bd3 ba1.7k sqft462 Brier Summit Pl, Durham, NC 27703For SaleMLS ID #10179596, Angela Drum. Doorify MLS
- $344,9003 bd3 ba1.5k sqft1025 Felman Rd, Durham, NC 27703For SaleMLS ID #10187464, Matt Perry. Doorify MLS
- $300,0002 bd3 ba1.4k sqft6029 History Trl, Raleigh, NC 27612For SaleMLS ID #10184775, Megan Crean. Doorify MLS
- $410,0003 bd3 ba1.9k sqft1161 Epiphany Rd, Morrisville, NC 27560For SaleMLS ID #10192740, Aimee Anderson. Doorify MLS
- $412,0004 bd4 ba2.2k sqft5916 Longeria Ct, Raleigh, NC 27612For SaleMLS ID #10182260, Matt Steele. Doorify MLS
- $340,0003 bd3 ba1.7k sqft6503 Tremolo Trl, Raleigh, NC 27616For SaleMLS ID #10167080, Kristen Jacoby. Doorify MLS
- $350,0003 bd3 ba1.9k sqft2024 Bunchberry Ln, Durham, NC 27703For SaleMLS ID #10189060, Demetria Lynch. Doorify MLS
- $359,9003 bd3 ba1.5k sqft409 Matheson Pl, Cary, NC 27511For SaleMLS ID #10189031, Tina Caul. Doorify MLS
- $360,0003 bd3 ba1.8k sqft1108 Tigerlily Way, Durham, NC 27703For SaleMLS ID #10176190, Diane Donnelly. Doorify MLS
- $375,0003 bd3 ba1.7k sqft1010 Laceflower Dr, Durham, NC 27713For SaleMLS ID #10192920, Lisa Ellis. Doorify MLS
