Skip main navigation
Sold for $404,000
  • $404,000

    8402 Scotia Rd, Pinckney, MI 48169

    3beds
    2,050sqft
    Single Family Residence
    Built in 1980
    0.29 Acres Lot
    $405,200 Zestimate®
    $197/sqft
    $2,609 Estimated rent

    Home value

    $405,200

    $385,000 - $425,000

    $2,609/mo

    Zestimate® history
    Loading
    Loading...

    Owner options

    List your home for rent

    $2,609/mo

    Rent Zestimate®

    Find your next renter with Zillow Rental Manager. Plus, with online applications, you can quickly screen prospective tenants – for free.

    Learn more

    $2,609/mo

    Rent Zestimate®

    Refinance and save

    $2,735/mo

    Est. payment

    Refinancing to a lower rate could help reduce your monthly payments and save thousands over the life of the loan.

    See today's rates

    $2,735/mo

    Est. payment

    Explore your selling options

    Work with a Zillow partner agent

    Leverage their expertise and Zillow's premium Showcase listings to get your home seen by more buyers.

    Get started

    List with your own agent

    Get your home in front of millions of buyers by listing it on Zillow.

    Learn how to do it

    Sell it yourself

    Take full control of how buyers see your home on Zillow by listing For Sale by Owner (FSBO).

    List your home

    What's special

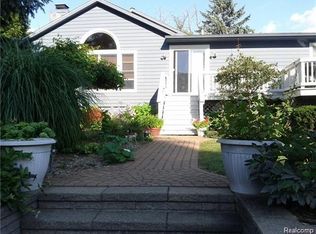
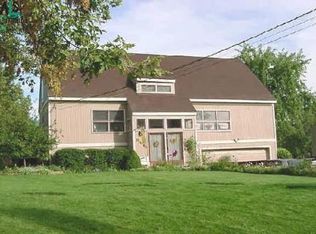
    Updated 3-bedroom, 3 full bath ranch on the canal leading to beautiful Rush Lake, a private 140-acre all-sports lake. Enjoy a picturesque setting with a spacious yard, a large deck shaded by mature trees, and peaceful views on ~118’ of canal frontage. According to a neighbor, the fishing right from the canal is excellent, and they are able to navigate their pontoon directly to the main lake. This home has been extensively updated with many major improvements already completed. Brand-new siding and fresh exterior paint were just finished in time for the home to hit the market. Most of the interior has just been freshly painted as well. The furnace and hot water heater were replaced in January 2026, and a new water treatment system was installed in 2021. The kitchen was completely renovated approximately six years ago and features granite countertops, a tile backsplash, stainless steel appliances, and a brand-new floor installed in May 2026. Hardwood flooring was also added to the living room, dining room, and foyer when the kitchen was redone. Additional highlights include an entry-level laundry room, newer carpet and window treatments, and a mostly finished basement with daylight/egress windows, a full bathroom, and abundant storage space. The attached two-car garage offers extra storage and features a newer concrete floor installed in 2019. Residents enjoy access to three private parks and a gated boat launch, all while being conveniently located near golf, shopping, dining, and outdoor recreation, including Rush Lake Golf and the Brighton Recreation Area .

    Zillow last checked:

    Listing updated:

    Listed by:

    Melissa Stolz 810-772-9152,

    Real Estate One-Brighton

    Bought with:

    Melissa Stolz, 6501374053

    Real Estate One-Brighton

    Source: Realcomp II,MLS#: 20261035633MLS Logo

    Facts & features

    Interior

    Bedrooms & bathrooms
    • Bedrooms: 3
    • Bathrooms: 3
    • Full bathrooms: 3
    Primary bedroom
    • Level: Entry
    • Area: 176
    • Dimensions: 16 X 11
    Bedroom
    • Level: Entry
    • Area: 154
    • Dimensions: 14 X 11
    Bedroom
    • Level: Entry
    • Area: 117
    • Dimensions: 13 X 9
    Primary bathroom
    • Level: Entry
    • Area: 32
    • Dimensions: 8 X 4
    Other
    • Level: Entry
    • Area: 45
    • Dimensions: 9 X 5
    Other
    • Level: Basement
    • Area: 84
    • Dimensions: 12 X 7
    Dining room
    • Level: Entry
    • Area: 100
    • Dimensions: 10 X 10
    Flex room
    • Level: Basement
    • Area: 260
    • Dimensions: 20 X 13
    Kitchen
    • Level: Entry
    • Area: 165
    • Dimensions: 15 X 11
    Laundry
    • Level: Entry
    • Area: 50
    • Dimensions: 10 X 5
    Living room
    • Level: Entry
    • Area: 204
    • Dimensions: 17 X 12
    Heating
    • Forced Air, Natural Gas
    Cooling
    • Central Air
    Appliances
    • Included: Built In Electric Oven, Dishwasher, Disposal, Dryer, Electric Cooktop, Free Standing Refrigerator, Stainless Steel Appliances, Vented Exhaust Fan
    • Laundry: Laundry Room
    Features
    • High Speed Internet
    • Windows: Egress Windows
    • Basement: Daylight,Partially Finished,Walk Up Access
    • Has fireplace: Yes
    • Fireplace features: Living Room
    Interior area
    • Total interior livable area: 2,050 sqft
    • Finished area above ground: 1,350
    • Finished area below ground: 700

    Property

    Parking
    • Total spaces: 2
    • Parking features: Two Car Garage, Attached, Electricityin Garage, Garage Door Opener
    • Attached garage spaces: 2
    Features
    • Levels: One
    • Stories: 1
    • Entry location: GroundLevel
    • Patio & porch: Porch
    • Exterior features: Lighting
    • Pool features: None
    • On waterfront: Yes
    • Waterfront features: All Sports Lake, Canal Front, Direct Water Frontage, Lake Privileges
    • Body of water: Rush Lake
    Lot
    • Size: 0.29 Acres
    • Dimensions: 107 x 139 x 118 x 128
    • Features: Corner Lot
    Details
    • Parcel number: 1517301074
    • Special conditions: Short Sale No,Standard

    Construction

    Type & style
    • Home type: SingleFamily
    • Architectural style: Ranch
    • Property subtype: Single Family Residence
    Materials
    • Wood Siding
    • Foundation: Basement, Block
    • Roof: Asphalt
    Condition
    • Platted Sub
    • New construction: No
    • Year built: 1980
    • Major remodel year: 2026

    Utilities & green energy

    • Sewer: Public Sewer
    • Water: Well
    • Utilities for property: Cable Available

    Community & HOA

    Community
    • Subdivision: RUSH LAKE
    HOA
    • Has HOA: Yes
    • HOA fee: $197 annually
    Location
    • Region: Pinckney

    Financial & listing details

    • Price per square foot: $197/sqft
    • Tax assessed value: $180,496
    • Annual tax amount: $8,249
    • Date on market: 5/21/2026
    • Cumulative days on market: 48 days
    • Listing agreement: Exclusive Right To Sell
    • Listing terms: Cash,Conventional
    • Exclusions: Exclusion(s) Do Not Exist

    Price history

    DateEventPrice
    7/29/2026Sold$404,000-1.9%$197/sqft
    Source: Realcomp II #20261035633 Report a problem
    7/13/2026Pending sale$412,000$201/sqft
    Source: Realcomp II #20261035633 Report a problem
    6/15/2026Price change$412,000-3.1%$201/sqft
    Source: Realcomp II #20261035633 Report a problem
    5/21/2026Listed for sale$425,000+68.7%$207/sqft
    Source: Realcomp II #20261035633 Report a problem
    11/27/2019Listing removed$1,750-2.5%$1/sqft
    Source: Real Estate One #219113061 Report a problem
    11/7/2019Price change$1,795-3%$1/sqft
    Source: Real Estate One #219113061 Report a problem
    10/27/2019Price change$1,850-5.1%$1/sqft
    Source: Owner Report a problem
    9/29/2019Price change$1,950-2.5%$1/sqft
    Source: Owner Report a problem
    7/29/2019Listed for rent$2,000$1/sqft
    Source: Owner Report a problem
    2/12/2019Sold$252,000-6.6%$123/sqft
    Source: MiRealSource #21497751 Report a problem
    2/1/2019Pending sale$269,900$132/sqft
    Source: Kori Shook & Associates #100003830 Report a problem
    1/22/2019Listed for sale$269,900$132/sqft
    Source: Kori Shook & Associates #100003830 Report a problem
    1/14/2019Pending sale$269,900$132/sqft
    Source: Kori Shook & Associates #100003830 Report a problem
    9/29/2018Price change$269,900-3.6%$132/sqft
    Source: Kori Shook & Associates #100003830 Report a problem
    8/28/2018Listed for sale$279,900+12%$137/sqft
    Source: Kori Shook & Associates #100003830 Report a problem
    5/23/2008Listing removed$250,000$122/sqft
    Source: Century 21 #28014829 Report a problem
    4/18/2008Price change$250,000-10.7%$122/sqft
    Source: Century 21 #28014829 Report a problem
    2/2/2008Listed for sale$279,900$137/sqft
    Source: Homes & Land Report a problem

    Public tax history

    YearProperty taxesTax assessment
    2025$8,013 +7.3%$188,280 +3.2%
    2024$7,469 +2.9%$182,370 -2.6%
    2023$7,257 +3.2%$187,330 +14.4%
    2022$7,033 $163,790 +2.7%
    2021-- $159,410 +5.2%
    2020-- $151,600 +6.9%
    2019$2,997 +52.1%$141,800 +1.7%
    2018$1,971 -44.4%$139,370 +18%
    2017$3,545 $118,140 +10%
    2016$3,545 $107,440 +7.3%
    2014$3,545 +11.9%$100,150 +1.4%
    2012$3,168 $98,750 -0.7%
    2011-- $99,430 +0.8%
    2010-- $98,650 -9.5%
    2009-- $108,990 -19.7%
    2008-- $135,670
    2007$877 +17.9%--
    2006$744 -73.5%$135,530 +12.2%
    2005$2,807 +107.5%$120,760 +22%
    2003$1,353 $99,000
    2002-- --
    2001-- --
    2000$1,701 $106,100
    Find assessor info on the county website

    Neighborhood: 48169

    Nearby schools

    GreatSchools rating
    Get a cash offer in 3 minutes
    Find out how much your home could sell for in as little as 3 minutes with a no-obligation cash offer.
    Estimated market value
    $405,200
    Get a cash offer in 3 minutes
    Find out how much your home could sell for in as little as 3 minutes with a no-obligation cash offer.
    Estimated market value
    $405,200