If convenience is what you’re looking for, it’s hard to beat this West Wichita location! Situated just minutes from New Market Square, restaurants, shopping, Sedgwick County Park, the Warren Theater, and quick highway access, this home puts nearly everything you need for everyday life right at your fingertips. Inside, you’re welcomed by an open layout living room that flows into the oversized kitchen, featuring new granite countertops, a beautiful passthrough window, and all appliances staying with the home. Just beyond the kitchen, the living room offers a cozy place to relax and enjoy the gas fireplace, creating a warm focal point for everyday evenings or entertaining. The primary bedroom feels like its own retreat with vaulted ceilings, a double-sided closet, and a private ensuite bathroom. Head downstairs to the huge family room, where there’s plenty of space for movie nights, a home gym, a second sitting room, or an entertaining area around the full wet bar. Outside, mature trees give the neighborhood an established and welcoming feel, while the fully fenced backyard offers a private place to enjoy the outdoors. The walking path directly alongside the home is an added bonus for family walks, bike rides, or taking the dog out for a stroll. A 2-car garage provides convenient parking and additional storage space, giving you even more room to grow. With shopping, dining, entertainment, gyms, and highway access all so close, this is a location that truly makes everyday life easier. Call the listing agent today to schedule your private showing!
Pending
$250,000
8402 W 16th Ct N, Wichita, KS 67212
3beds
1,598sqft
Single Family Onsite Built
Built in 1995
7,405 Square Feet Lot
$-- Zestimate®
$156/sqft
$-- HOA
What's special
- 23 days
- 1,887
- 143
Likely to sell faster than
Zillow last checked:
Listing updated:
Listed by:
Andrew Train 316-708-7894,
At Home Wichita Real Estate
Source: SCKMLS as distributed by MLS GRID,MLS#: 677499
Facts & features
Interior
Bedrooms & bathrooms
- Bedrooms: 3
- Bathrooms: 2
- Full bathrooms: 2
Primary bedroom
- Description: Carpet
- Level: Upper
- Area: 147.78
- Dimensions: 12'8" x 11'8"
Bedroom
- Description: Carpet
- Level: Upper
- Area: 154.56
- Dimensions: 17'4" x 8'11"
Bedroom
- Description: Carpet
- Level: Basement
- Area: 158.58
- Dimensions: 11' x 14'5"
Family room
- Description: Carpet
- Level: Basement
- Area: 351.36
- Dimensions: 15'2" x 23'2"
Kitchen
- Description: Wood Laminate
- Level: Upper
- Area: 171
- Dimensions: 9' x 19'
Living room
- Description: Wood Laminate
- Level: Upper
- Area: 193.57
- Dimensions: 15'1" x 12'10"
Heating
- Forced Air, Natural Gas
Cooling
- Central Air, Electric
Appliances
- Included: Dishwasher, Disposal, Microwave, Refrigerator, Range, Trash Compactor
- Laundry: In Basement, Laundry Room
Features
- Ceiling Fan(s), Vaulted Ceiling(s), Wet Bar
- Flooring: Laminate
- Doors: Storm Door(s)
- Basement: Finished
- Number of fireplaces: 1
- Fireplace features: One, Gas, Glass Doors
Interior area
- Total interior livable area: 1,598 sqft
- Finished area above ground: 900
- Finished area below ground: 698
Property
Parking
- Total spaces: 2
- Parking features: Attached
- Garage spaces: 2
Features
- Levels: Bi-Level
- Patio & porch: Patio, Deck
- Exterior features: Guttering - ALL, Sprinkler System
- Fencing: Wood
Lot
- Size: 7,405 Square Feet
- Features: Corner Lot
Details
- Parcel number: 0871320903201040.00
Construction
Type & style
- Home type: SingleFamily
- Architectural style: Traditional
- Property subtype: Single Family Onsite Built
Materials
- Frame w/Less than 50% Mas
- Foundation: Full, View Out
- Roof: Composition
Condition
- Year built: 1995
Utilities & green energy
- Gas: Natural Gas Available
- Utilities for property: Sewer Available, Natural Gas Available, Public
Community & HOA
Community
- Features: Jogging Path
- Subdivision: SOCORA VILLAGE
HOA
- Has HOA: No
Location
- Region: Wichita
Financial & listing details
- Price per square foot: $156/sqft
- Tax assessed value: $221,100
- Annual tax amount: $2,695
- Date on market: 8/13/2026
- Cumulative days on market: 10 days
- Ownership: Individual
- Road surface type: Paved
Estimated market value
Not available
Estimated sales range
Not available
Not available
Price history
Price history is unavailable.
Public tax history
| Year | Property taxes | Tax assessment |
|---|---|---|
| 2025 | $2,700 +9.7% | $25,427 +10.7% |
| 2024 | $2,461 -3.8% | $22,977 |
| 2023 | $2,558 +14.8% | $22,977 |
| 2022 | $2,229 +6% | -- |
| 2021 | $2,103 -0.4% | -- |
| 2020 | $2,111 +7% | $18,435 +7% |
| 2019 | $1,974 +5.2% | $17,227 +5.3% |
| 2018 | $1,877 +7.1% | $16,353 |
| 2017 | $1,753 +108.5% | -- |
| 2016 | $841 -51.1% | -- |
| 2015 | $1,720 +9.9% | -- |
| 2014 | $1,565 | -- |
| 2013 | -- | -- |
| 2012 | -- | -- |
| 2011 | -- | $14,424 +6.4% |
| 2008 | -- | $13,559 |
| 2007 | -- | $13,559 +6% |
| 2006 | -- | $12,788 +7.5% |
| 2005 | -- | $11,891 +3% |
| 2004 | -- | $11,546 +3% |
| 2003 | -- | $11,213 +3% |
| 2002 | -- | $10,891 +6.2% |
| 2000 | -- | $10,259 |
Find assessor info on the county website
Monthly payment
Est. payment
Payment breakdown
Explore the cost of this home by adjusting the details. Changes won't be saved.Climate risks
Neighborhood: 67212
Nearby schools
Schools provided by the listing agent
- Elementary: Kensler
- Middle: Wilbur
- High: Northwest
Source: SCKMLS as distributed by MLS GRID. This data may not be complete. We recommend contacting the local school district to confirm school assignments for this home.
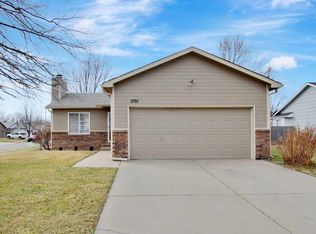

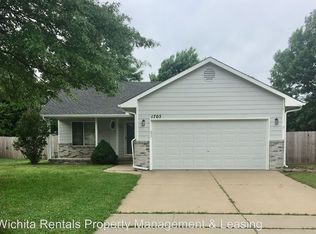
Similar homes
- $275,0003 bd3 ba1.9k sqft323 N Covington St, Wichita, KS 67212For Sale
 MLS ID #678203, Grant Ketzner, New Door Real Estate. SCKMLS as distributed by MLS GRID
 - $279,9004 bd3 ba2.3k sqft1324 N Crestline St, Wichita, KS 67212For Sale
 MLS ID #678273, Heather Stevenson, Lange Real Estate. SCKMLS as distributed by MLS GRID
 - $259,0003 bd3 ba2k sqft12123 W 19th St N, Wichita, KS 67235For Sale
 MLS ID #678465, Carole Morriss, Reece Nichols South Central Kansas. SCKMLS as distributed by MLS GRID
 - $285,0004 bd3 ba2k sqft11802 W Jamesburg St, Wichita, KS 67212For Sale
 MLS ID #678184, Cheyenne Harvey, Elite Real Estate Experts. SCKMLS as distributed by MLS GRID
