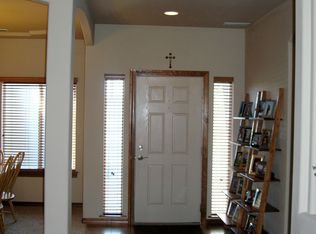
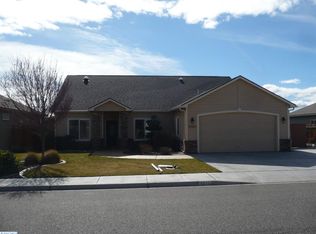
Previous buyers contingency fell through. This beautiful home is free to be sold. MLS# 271397 Welcome home to this well thought out single level, one owner home. The split bedroom design includes 4 bedrooms and 2 bathrooms. Home features a spacious 3-car garage for ample parking and storage. All garage storage cabinets stay with home. No across the street neighbors so there is also plenty of street parking. Step inside to a bright entry opening up to a formal dining room that leads into a gorgeous eat in kitchen. Fourth bedroom is separate from others and can be a quiet flex space if needed. All appliances stay, with newer refrigerator these are very well maintained appliances. A cozy corner fireplace warms the inviting living area on a cool day. The dryer and washer, both new within a year are included with the home. The HVAC and W/H were replaced in 2019 with 4" filter, coupled with ICF (Insulated Concrete Foam) construction dramatically reducing energy costs. All exterior walls are 12" thick, this also reduces outside noise quite a bit. This keeps interior temps easy to manage. Outside you will find a very well manicured lawn yard with underground sprinklers for ease of maintenance. With an annual HOA fee of $150, this property is located within the Kamiakin HS, Desert Hills Middle School, and Amon Creek Elementary district (Buyer to verify). Don't miss the opportunity, call your favorite realtor to schedule a showing.
Sold for $450,000
$450,000
8402 W Bruneau Ave, Kennewick, WA 99336
4beds
1,962sqft
Single Family Residence
Built in 2008
8,276 Square Feet Lot
$469,700 Zestimate®
$229/sqft
$2,634 Estimated rent
Home value
$469,700
$446,000 - $493,000
$2,634/mo
Zestimate® history
Owner options
List your home for rent
$2,634/mo
Rent Zestimate®
Find your next renter with Zillow Rental Manager. Plus, with online applications, you can quickly screen prospective tenants – for free.
$2,634/mo
Rent Zestimate®
Refinance and save
$2,915/mo
Est. payment
Refinancing to a lower rate could help reduce your monthly payments and save thousands over the life of the loan.
$2,915/mo
Est. payment
Explore your selling options
Work with a Zillow partner agent
Leverage their expertise and Zillow's premium Showcase listings to get your home seen by more buyers.
Get startedList with your own agent
Get your home in front of millions of buyers by listing it on Zillow.
Learn how to do itSell it yourself
Take full control of how buyers see your home on Zillow by listing For Sale by Owner (FSBO).
List your homeWhat's special
Garage storage cabinetsCozy corner fireplacePlenty of street parkingGorgeous eat in kitchenFormal dining roomAmple parking and storageExterior walls
Zillow last checked:
Listing updated:
Listed by:
Michelle Pfister 509-531-2376,
RE/MAX Northwest REALTORS
Bought with:
Mandi Ozuna, 91326
Century 21-Tri-Cities
Source: PACMLS,MLS#: 271397
Facts & features
Interior
Bedrooms & bathrooms
- Bedrooms: 4
- Bathrooms: 2
- Full bathrooms: 2
Bedroom
- Area: 224
- Dimensions: 14 x 16
Bedroom 1
- Area: 110
- Dimensions: 11 x 10
Bedroom 2
- Area: 110
- Dimensions: 11 x 10
Bedroom 3
- Area: 100
- Dimensions: 10 x 10
Dining room
- Area: 110
- Dimensions: 11 x 10
Kitchen
- Area: 132
- Dimensions: 11 x 12
Living room
- Area: 336
- Dimensions: 16 x 21
Heating
- Forced Air
Cooling
- Central Air
Appliances
- Included: Dishwasher, Dryer, Disposal, Microwave, Range/Oven, Refrigerator, Washer, Water Heater
Features
- Coffered Ceiling(s), Raised Ceiling(s), Utilities in Garage
- Flooring: Carpet, Tile
- Windows: Double Pane Windows, Windows - Vinyl, Drapes/Curtains/Blinds
- Basement: None
- Number of fireplaces: 1
- Fireplace features: 1, Gas, Living Room
Interior area
- Total structure area: 1,962
- Total interior livable area: 1,962 sqft
Property
Parking
- Total spaces: 3
- Parking features: Attached, 3 car
- Attached garage spaces: 3
Accessibility
- Accessibility features: Handicap Accessible Exterior
Features
- Levels: 1 Story
- Stories: 1
- Patio & porch: Patio/Covered, Porch
- Exterior features: Irrigation
- Fencing: Fenced
Lot
- Size: 8,276 Square Feet
Details
- Parcel number: 106892020000068
- Zoning description: Residential
Construction
Type & style
- Home type: SingleFamily
- Property subtype: Single Family Residence
Materials
- Stucco, See Remarks
- Foundation: Slab
- Roof: Comp Shingle
Condition
- Existing Construction (Not New)
- New construction: No
- Year built: 2008
Utilities & green energy
- Water: Public
- Utilities for property: Sewer Connected
Community & HOA
Community
- Subdivision: Grandridge,Kennewick West
HOA
- Has HOA: Yes
- HOA fee: $150 annually
Location
- Region: Kennewick
Financial & listing details
- Price per square foot: $229/sqft
- Tax assessed value: $485,360
- Annual tax amount: $2,639
- Date on market: 4/2/2024
- Listing terms: ARM,Cash,Conventional,FHA,VA Loan
- Electric utility on property: Yes
- Road surface type: Paved
Price history
| Date | Event | Price |
|---|---|---|
| 5/17/2024 | Sold | $450,000-5.3%$229/sqft |
Source:  PACMLS #271397 Report a problem PACMLS #271397 Report a problem | ||
| 4/24/2024 | Pending sale | $475,000$242/sqft |
Source: PACMLS #271397 Report a problem | ||
| 4/13/2024 | Listed for sale | $475,000$242/sqft |
Source: PACMLS #271397 Report a problem | ||
| 4/3/2024 | Pending sale | $475,000$242/sqft |
Source: PACMLS #271397 Report a problem | ||
| 12/28/2023 | Listed for sale | $475,000$242/sqft |
Source: PACMLS #271397 Report a problem | ||
| 10/6/2023 | Contingent | $475,000$242/sqft |
Source: PACMLS #271397 Report a problem | ||
| 9/23/2023 | Listed for sale | $475,000+118%$242/sqft |
Source: PACMLS #271397 Report a problem | ||
| 9/30/2008 | Sold | $217,900$111/sqft |
Source: PACMLS #151661 Report a problem | ||
Public tax history
| Year | Property taxes | Tax assessment |
|---|---|---|
| 2024 | $3,888 +5.9% | $485,360 +5.5% |
| 2023 | $3,671 +39.1% | $460,180 +23.7% |
| 2022 | $2,639 -19.1% | $372,080 +11.3% |
| 2021 | $3,263 +19.2% | $334,320 +23.1% |
| 2020 | $2,738 -1.4% | $271,540 +3% |
| 2019 | $2,777 | $263,620 +31.6% |
| 2018 | -- | $200,300 |
| 2017 | $2,525 +7.2% | $200,300 |
| 2016 | $2,355 | $200,300 |
| 2015 | $2,355 -1.3% | $200,300 -0.6% |
| 2014 | $2,386 | $201,410 |
| 2013 | $2,386 | $201,410 |
| 2012 | -- | $201,410 +4.7% |
| 2011 | -- | $192,290 |
| 2010 | -- | $192,290 |
| 2009 | -- | $192,290 |
| 2008 | -- | -- |
| 2007 | -- | -- |
| 2006 | -- | -- |
Find assessor info on the county website
Neighborhood: 99336
Nearby homes
- $460,1003 bd2 ba1.8k sqft8406 W Bruneau Ave, Kennewick, WA 99336Off Market
- $500,2004 bd2 ba2.1k sqft8312 W Bruneau Ave, Kennewick, WA 99336Off Market
- $504,9004 bd2 ba2.1k sqft8401 W Bruneau Pl, Kennewick, WA 99336Off Market
- $428,5003 bd2 ba1.6k sqft8315 W Bruneau Pl, Kennewick, WA 99336Off Market
- $438,9004 bd2 ba1.7k sqft8405 W Bruneau Pl, Kennewick, WA 99336Off Market
- $456,6004 bd2 ba1.8k sqft8308 W Bruneau Ave, Kennewick, WA 99336Off Market
- $438,3003 bd2 ba1.8k sqft8311 W Bruneau Pl, Kennewick, WA 99336Off Market
- $475,1004 bd2 ba1.8k sqft8410 W Bruneau Ave, Kennewick, WA 99336Off Market
Nearby schools
GreatSchools rating
- 5/10Sunset View Elementary SchoolGrades: K-5Distance: 0.4 mi
- 6/10Desert Hills Middle SchoolGrades: 6-8Distance: 1.4 mi
- 7/10Kamiakin High SchoolGrades: 9-12Distance: 2.2 mi


Get pre-qualified for a loan
At Zillow Home Loans, we can pre-qualify you in as little as 5 minutes with no impact to your credit score.An equal housing lender. NMLS #10287.
Sell for more on Zillow
Get a Zillow Showcase℠ listing at no additional cost and you could sell for .
$469,700
2% more
+$9,394
With Zillow Showcase(estimated)
$479,094
- Washington
- Benton County
- Kennewick
- 99336
- 8402 W Bruneau Ave
Nearby cities
Nearby zip codes
Other Kennewick Topics
