Skip main navigation
Active
  • $420,000

    8402 Walnut Hl, Dexter, MI 48130

    4beds
    2,600sqft
    : 
    $3,267/mo
    Get pre-qualified
    Single Family Residence
    Built in 2013
    6,534 Square Feet Lot
    $414,000 Zestimate®
    $162/sqft
    $125/mo HOA

    What's special

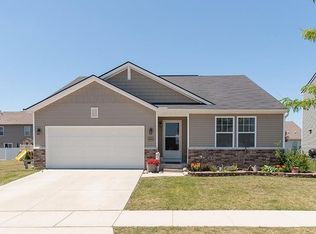
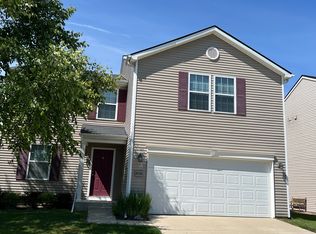
    Move-in ready home in Dexter's desirable Thornton Farms offering 2,600 sq ft of finished living space. Bamboo flooring flows throughout the main and second floors. The kitchen features pull-out cabinet organizers, stainless steel appliances, and an island that opens to the family room, perfect for entertaining. A flexible main-floor room can serve as a dining room, sitting room, office, or playroom. Upstairs, the loft provides additional flexible living space or could easily be converted into a 5th bedroom. The spacious master suite includes a large walk-in closet with custom shelving and an ensuite bath with dual vanity. The finished basement adds valuable living space, including a bedroom and full bath, ideal for guests. New water heater (2025) and carpet (2022). Enjoy the stamped concrete patio, community pool, Dexter Schools, low Lima Twp taxes, and easy access to Dexter, Ann Arbor, shopping, and freeways. Showings begin WEDNESDAY!
    1 day
    |
    222
    |
    11
    |

    Zillow last checked:

    Listing updated:

    Listed by:

    Tammi Ebenhoeh 734-276-4663,

    The Charles Reinhart Company 734-971-6070

    Source: MichRIC,MLS#: 26044894MLS Logo

      Facts & features

      Interior

      Bedrooms & bathrooms
      • Bedrooms: 4
      • Bathrooms: 4
      • Full bathrooms: 3
      • 1/2 bathrooms: 1
      Primary bedroom
      • Level: Upper
      Bedroom 3
      • Level: Upper
      Bedroom 4
      • Level: Basement
      • Area: 107.38
      • Dimensions: 9.10 x 11.80
      Bathroom 4
      • Level: Basement
      • Area: 68.82
      • Dimensions: 7.40 x 9.30
      Dining area
      • Level: Main
      Family room
      • Level: Main
      Family room
      • Level: Basement
      • Area: 226.1
      • Dimensions: 13.30 x 17.00
      Kitchen
      • Level: Main
      Living room
      • Level: Main
      Utility room
      • Level: Basement
      • Area: 96.43
      • Dimensions: 20.30 x 4.75
      Heating
      • Forced Air
      Cooling
      • Central Air
      Appliances
      • Included: Humidifier, Bar Fridge, Dishwasher, Disposal, Dryer, Microwave, Oven, Range, Refrigerator, Washer
      • Laundry: Electric Dryer Hookup, Laundry Room, Main Level, Sink, Washer Hookup
      Features
      • Ceiling Fan(s), Center Island, Eat-in Kitchen, Pantry
      • Flooring: Carpet, Other, Vinyl
      • Basement: Partial
      • Has fireplace: No
      Interior area
      • Total structure area: 2,160
      • Total interior livable area: 2,600 sqft
      • Finished area below ground: 440

      Property

      Parking
      • Total spaces: 2
      • Parking features: Garage Faces Front, Garage Door Opener, Attached
      • Garage spaces: 2
      Features
      • Stories: 2
      • Pool features: Association
      Lot
      • Size: 6,534 Square Feet
      • Dimensions: 60.12 x 97.33 x 26.45 x 26.22 x 100
      • Features: Level, Sidewalk, Site Condo, Ground Cover, Shrubs/Hedges
      Details
      • Parcel number: G0724401170
      • Zoning description: AG-1

      Construction

      Type & style
      • Home type: SingleFamily
      • Architectural style: Colonial
      • Property subtype: Single Family Residence
      Materials
      • Brick, Vinyl Siding
      • Roof: Asphalt,Shingle
      Condition
      • New construction: No
      • Year built: 2013
      Details
      • Builder name: LOMBARDO HOMES OF SE MICHIGAN LLC

      Utilities & green energy

      • Sewer: Storm Sewer
      • Water: Private
      • Utilities for property: Phone Connected, Natural Gas Connected, Cable Connected

      Community & HOA

      Community
      • Subdivision: Thorton Farms
      HOA
      • Has HOA: Yes
      • Amenities included: Clubhouse, Playground, Pool
      • Services included: Other, Trash, Snow Removal
      • HOA fee: $125 monthly
      • HOA phone: 248-769-7395
      Location
      • Region: Dexter

      Financial & listing details

      • Price per square foot: $162/sqft
      • Tax assessed value: $173,630
      • Annual tax amount: $6,045
      • Date on market: 8/26/2026
      • Listing terms: Cash,Conventional
      • Road surface type: Paved

        Estimated market value

        $414,000

        $393,000 - $435,000

        $3,094/mo

        Price history

        DateEventPrice
        8/26/2026Listed for sale$420,000+40%$162/sqft
        Source: MichRIC #26044894 Report a problem
        9/9/2019Sold$299,900-3.2%$115/sqft
        Source: MichRIC #50563 Report a problem
        7/30/2019Pending sale$309,900$119/sqft
        Source: Reinhart Realtors #3267216 Report a problem
        6/27/2019Price change$309,900-3.1%$119/sqft
        Source: Reinhart Realtors #3267216 Report a problem
        6/14/2019Listed for sale$319,900+56.9%$123/sqft
        Source: Reinhart Realtors #3267216 Report a problem
        2/14/2014Sold$203,855$78/sqft
        Source: Public Record Report a problem

        Public tax history

        YearProperty taxesTax assessment
        2025$5,888 $203,200 +8.5%
        2024-- $187,300 +8.6%
        2023-- $172,400 +7.5%
        2022-- $160,400 +1.6%
        2021-- $157,900 +11.2%
        2020$3,938 $142,000 +6.1%
        2019-- $133,800 +11.6%
        2018-- $119,900 -1.2%
        2017-- $121,400 +13.9%
        2016-- $106,626 +0.3%
        2015-- $106,308 +1069.5%
        2014-- $9,090
        2013-- $9,090 +2.4%
        2012-- $8,877 +2.7%
        2011-- $8,644 +1.7%
        2010-- $8,500 -15%
        2009-- $10,000 +14.9%
        2008-- $8,700 +2.3%
        2007-- $8,505
        Find assessor info on the county website

        Monthly payment

        Est. payment

        Payment breakdown

        Explore the cost of this home by adjusting the details. Changes won't be saved.
        All calculations are estimates and provided by Zillow, Inc. for informational purposes only. Actual amounts may vary.
        HOA fees may include property taxes on listings classified as Co-Ops. Contact the listing agent and/or owner for fee details.
        See how much you could borrow to make a competitive offer.

        Climate risks

        Neighborhood: 48130

        Getting around

        0 / 100
        Car-Dependent
        25 / 100
        Somewhat Bikeable

        Nearby schools

        GreatSchools rating
        Schools provided by the listing agent
        • Elementary: Wylie Elementary School
        • Middle: Creekside Middle School
        • High: Dexter High School

        Source: MichRIC. This data may not be complete. We recommend contacting the local school district to confirm school assignments for this home.

        A local agent can set up tours, give advice and negotiate with sellers.

        Browse local experts

        Similar homes