From the moment you step inside, this home feels bright, open, and instantly inviting. Soaring double-story ceilings, a wall of windows, and rich wood floors set the stage for everyday comfort and memorable gatherings. At the heart of it all, the dramatic floor-to-ceiling gas stone fireplace anchors the living room and creates a space you will look forward to coming home to. Designed for connection, the living area flows effortlessly into a showpiece kitchen that truly delivers. Enjoy an eat-in layout with a large island, gorgeous finishes, double ovens, a gas cooktop with a custom wood vent hood, and a double pantry so everything stays beautifully organized. Whether you’re hosting friends in the formal dining room or keeping it casual around the island, this home is ready for it. The main-level primary retreat is a standout, offering a spacious bedroom and a private patio door leading to the covered outdoor space. The ensuite bath feels like a personal spa with dual sinks, a large shower with a seat, and an oversized soaking tub. The closet is thoughtfully built out with shoebox shelving and a seasonal rack, making daily life feel effortless. There is also a dedicated office, a guest bedroom, and a full bath on the main floor, perfect for visitors or multigenerational living. Upstairs, you’ll find two additional bedrooms, a full bathroom, an expansive game room, and a media room that is pre-wired for surround sound for next-level movie nights. Storage is everywhere, including a large storage area under the stairs, plus roomy closets throughout. Step outside to an oversized lot with a large covered patio and plenty of yard space to create the outdoor setup you have been dreaming about. And when the weekend hits, Lake Ray Hubbard and Sapphire Bay Marina are close by, with The Harbor’s shopping and dining just minutes away. Homes that bring together this much space, function, and lifestyle in this location do not come along often. Schedule your tour day!
Sold
Street View
Price Unknown
8402 Watersway Dr, Rowlett, TX 75088
4beds
3,277sqft
Single Family Residence
Built in 2023
7,666 Square Feet Lot
$478,900 Zestimate®
$--/sqft
$3,708 Estimated rent
Home value
$478,900
$450,000 - $508,000
$3,708/mo
Zestimate® history
Owner options
List your home for rent
$3,708/mo
Rent Zestimate®
Find your next renter with Zillow Rental Manager. Plus, with online applications, you can quickly screen prospective tenants – for free.
$3,708/mo
Rent Zestimate®
Refinance and save
$800/mo
Est. payment
Refinancing to a lower rate could help reduce your monthly payments and save thousands over the life of the loan.
$800/mo
Est. payment
Explore your selling options
Work with a Zillow partner agent
Leverage their expertise and Zillow's premium Showcase listings to get your home seen by more buyers.
Get startedList with your own agent
Get your home in front of millions of buyers by listing it on Zillow.
Learn how to do itSell it yourself
Take full control of how buyers see your home on Zillow by listing For Sale by Owner (FSBO).
List your homeWhat's special
Gorgeous finishesDedicated officeLarge covered patioWall of windowsFormal dining roomPlenty of yard spaceRich wood floors
Zillow last checked:
Listing updated:
Listed by:
Daniel Harker 0435185 469-717-6391,
Keller Williams Realty DPR 972-732-6000,
David Sawka 0644050 214-622-1313,
Keller Williams Realty DPR
Bought with:
Jennifer Le, 0785156
Kimberly Adams Realty
Source: NTREIS,MLS#: 21166793
Facts & features
Interior
Bedrooms & bathrooms
- Bedrooms: 4
- Bathrooms: 3
- Full bathrooms: 3
Primary bedroom
- Features: Built-in Features, Ceiling Fan(s), Dual Sinks, Garden Tub/Roman Tub, Separate Shower, Walk-In Closet(s)
- Level: First
- Dimensions: 14 x 23
Bedroom
- Features: Walk-In Closet(s)
- Level: First
- Dimensions: 14 x 12
Bedroom
- Features: Walk-In Closet(s)
- Level: Second
- Dimensions: 15 x 12
Bedroom
- Features: Walk-In Closet(s)
- Level: Second
- Dimensions: 16 x 12
Breakfast room nook
- Level: First
- Dimensions: 12 x 11
Dining room
- Level: First
- Dimensions: 12 x 13
Kitchen
- Features: Built-in Features, Eat-in Kitchen, Granite Counters, Kitchen Island, Pantry, Walk-In Pantry
- Level: First
- Dimensions: 11 x 22
Living room
- Features: Fireplace
- Level: First
- Dimensions: 13 x 20
Heating
- Central, Natural Gas
Cooling
- Central Air
Appliances
- Included: Built-In Gas Range, Double Oven, Dishwasher, Disposal, Gas Water Heater, Microwave, Vented Exhaust Fan
- Laundry: Washer Hookup, Electric Dryer Hookup, In Hall
Features
- Built-in Features, Decorative/Designer Lighting Fixtures, Eat-in Kitchen, Granite Counters, High Speed Internet, In-Law Floorplan, Kitchen Island, Pantry, Walk-In Closet(s), Wired for Sound
- Flooring: Carpet, Ceramic Tile, Hardwood, Laminate
- Windows: Window Coverings
- Has basement: No
- Number of fireplaces: 1
- Fireplace features: Gas, Gas Log, Living Room
Interior area
- Total interior livable area: 3,277 sqft
Property
Parking
- Total spaces: 2
- Parking features: Door-Single, Driveway, Garage Faces Front, Garage, Garage Door Opener
- Attached garage spaces: 2
Features
- Levels: Two
- Stories: 2
- Patio & porch: Rear Porch, Covered, Front Porch
- Pool features: None
- Fencing: Fenced,Wood
Lot
- Size: 7,666 Square Feet
Details
- Parcel number: 444002500B0130000
- Other equipment: Irrigation Equipment
Construction
Type & style
- Home type: SingleFamily
- Architectural style: Traditional,Detached
- Property subtype: Single Family Residence
- Attached to another structure: Yes
Materials
- Brick, Rock, Stone
- Foundation: Slab
- Roof: Composition
Condition
- Year built: 2023
Utilities & green energy
- Sewer: Public Sewer
- Water: Public
- Utilities for property: Cable Available, Natural Gas Available, Sewer Available, Separate Meters, Underground Utilities, Water Available
Community & HOA
Community
- Features: Other, Playground, Community Mailbox, Curbs, Sidewalks
- Security: Smoke Detector(s)
- Subdivision: Lake Shore Village
HOA
- Has HOA: Yes
- Services included: All Facilities, Association Management
- HOA fee: $800 annually
- HOA name: Lake Shore Village Sf Homeowners Association
- HOA phone: 972-359-1548
Location
- Region: Rowlett
Financial & listing details
- Tax assessed value: $597,410
- Annual tax amount: $14,061
- Date on market: 6/12/2026
- Cumulative days on market: 102 days
- Listing terms: Cash,Conventional,FHA,VA Loan
Price history
| Date | Event | Price |
|---|---|---|
| 6/22/2026 | Sold | -- |
Source: NTREIS #21166793 Report a problem | ||
| 6/12/2026 | Pending sale | $500,000$153/sqft |
Source: NTREIS #21166793 Report a problem | ||
| 6/1/2026 | Listing removed | $500,000$153/sqft |
Source: NTREIS #21166793 Report a problem | ||
| 5/28/2026 | Contingent | $500,000$153/sqft |
Source: NTREIS #21166793 Report a problem | ||
| 5/21/2026 | Price change | $500,000-4.8%$153/sqft |
Source: NTREIS #21166793 Report a problem | ||
| 5/15/2026 | Pending sale | $525,000$160/sqft |
Source: NTREIS #21166793 Report a problem | ||
| 5/11/2026 | Contingent | $525,000$160/sqft |
Source: NTREIS #21166793 Report a problem | ||
| 2/5/2026 | Listed for sale | $525,000-2.8%$160/sqft |
Source: NTREIS #21166793 Report a problem | ||
| 1/5/2026 | Listing removed | $540,000$165/sqft |
Source: NTREIS #20969399 Report a problem | ||
| 11/17/2025 | Price change | $540,000-6.9%$165/sqft |
Source: NTREIS #20969399 Report a problem | ||
| 10/24/2025 | Price change | $580,000-2.5%$177/sqft |
Source: NTREIS #20969399 Report a problem | ||
| 10/7/2025 | Price change | $595,000-2.5%$182/sqft |
Source: NTREIS #20969399 Report a problem | ||
| 9/17/2025 | Price change | $610,000-1.6%$186/sqft |
Source: NTREIS #20969399 Report a problem | ||
| 8/29/2025 | Price change | $620,000-3.1%$189/sqft |
Source: NTREIS #20969399 Report a problem | ||
| 7/21/2025 | Price change | $640,000-3%$195/sqft |
Source: NTREIS #20969399 Report a problem | ||
| 7/9/2025 | Price change | $660,000-1.5%$201/sqft |
Source: NTREIS #20969399 Report a problem | ||
| 6/18/2025 | Listed for sale | $670,000$204/sqft |
Source: NTREIS #20969399 Report a problem | ||
Public tax history
| Year | Property taxes | Tax assessment |
|---|---|---|
| 2025 | $8,017 +1% | $597,410 -2% |
| 2024 | $7,942 +660.4% | $609,580 +632.8% |
| 2023 | $1,044 | $83,180 |
Find assessor info on the county website
Neighborhood: 75088
Nearby homes
- $--3 bd2 ba1.8k sqft3914 Windmere Dr, Rowlett, TX 75088Sold
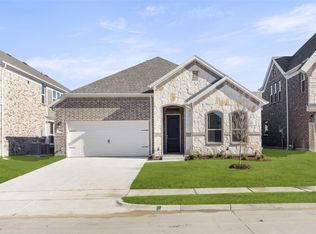
- $540,8004 bd3 ba2.6k sqft8404 Watersway Dr, Rowlett, TX 75088Off Market
- $656,7004 bd3 ba3.6k sqft3918 Windmere Dr, Rowlett, TX 75088Off Market
- $580,8005 bd4 ba2.9k sqft3910 Windmere Dr, Rowlett, TX 75088Off Market
- $542,9004 bd3 ba3.2k sqft8408 Watersway Dr, Rowlett, TX 75088Off Market
- $--3 bd2 ba2.2k sqft3906 Windmere Dr, Rowlett, TX 75088Sold
- $473,1004 bd3 ba2.1k sqft8403 Cornerstone Dr, Rowlett, TX 75088Off Market
- $--5 bd4 ba3.3k sqft8309 Watersway Dr, Rowlett, TX 75088Sold
Nearby schools
GreatSchools rating
- 8/10Herfurth Elementary SchoolGrades: PK-5Distance: 0.6 mi
- 3/10Vernon Schrade Middle SchoolGrades: 6-8Distance: 1.7 mi
- 4/10Rowlett High SchoolGrades: 9-12Distance: 2.2 mi
Schools provided by the listing agent
- District: Garland ISD
Source: NTREIS. This data may not be complete. We recommend contacting the local school district to confirm school assignments for this home.
Get a cash offer in 3 minutes
Find out how much your home could sell for in as little as 3 minutes with a no-obligation cash offer.
Estimated market value
$478,900
Get a cash offer in 3 minutes
Find out how much your home could sell for in as little as 3 minutes with a no-obligation cash offer.
Estimated market value
$478,900
- Texas
- Dallas County
- Rowlett
- 75088
- 8402 Watersway Dr
