Pending inspection
$649,950
3beds
1,775sqft
8403 64th Street NE, Marysville, WA 98270
3beds
1,775sqft
Single family residence
Built in 1968
0.97 Acres
4 Attached garage spaces
$366 price/sqft
What's special
Brick wood-burning fireplacePrivate yardCovered carportLarge rec roomAttached garageMature cedar treesBuilt-in entertaining bar
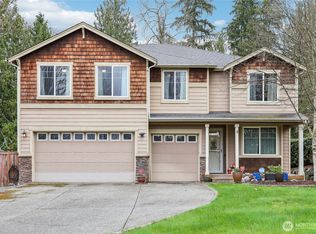
Tucked away among mature cedar trees, this 3 bed, 2 bath split-level home offers 1,775 SF of comfortable living space on a nearly one-acre property with no direct neighbors and exceptional privacy. The main level features new carpet, a spacious living area, and all three bedrooms conveniently located together upstairs. Enjoy ...
- 18 days |
- 726 |
- 91 |
Likely to sell faster than
Source: NWMLS as distributed by MLS GRID,MLS#: 2544102
Travel times
Living Room
Kitchen
Primary Bedroom
Family Room
Zillow last checked:
Listing updated:
Listed by:
Heather Rieck,
KW Greater Seattle
Source: NWMLS as distributed by MLS GRID,MLS#: 2544102
Facts & features
Interior
Bedrooms & bathrooms
- Bedrooms: 3
- Bathrooms: 2
- Full bathrooms: 1
- 3/4 bathrooms: 1
- Main level bathrooms: 1
- Main level bedrooms: 3
Primary bedroom
- Level: Main
Bedroom
- Level: Main
Bedroom
- Level: Main
Bathroom full
- Level: Main
Bathroom three quarter
- Level: Lower
Dining room
- Level: Main
Entry hall
- Level: Split
Family room
- Level: Lower
Kitchen without eating space
- Level: Main
Living room
- Level: Main
Utility room
- Level: Lower
Heating
- Fireplace, Forced Air, Electric
Cooling
- None
Appliances
- Included: Dishwasher, Dryer, Refrigerator, Stove(s)/Range(s), Washer, Dishwasher(s), Dryer(s), Refrigerator(s), Washer(s), Water Heater Location: Utility room
Features
- Ceiling Fan(s), Dining Room
- Flooring: Hardwood, Vinyl, Carpet
- Basement: Daylight,Finished
- Number of fireplaces: 2
- Fireplace features: Pellet Stove, Wood Burning, Lower Level: 1, Main Level: 1, Fireplace
Interior area
- Total structure area: 1,775
- Total interior livable area: 1,775 sqft
Video & virtual tour
Property
Parking
- Total spaces: 8
- Parking features: Attached Carport, Attached Garage, Detached Garage, RV Parking
- Has attached garage: Yes
- Has carport: Yes
- Covered spaces: 4
- Uncovered spaces: 4
Features
- Levels: Multi/Split
- Entry location: Split
- Patio & porch: Ceiling Fan(s), Dining Room, Fireplace, Security System
Lot
- Size: 0.97 Acres
- Features: Corner Lot, Dead End Street, Open Lot, Paved, Deck, Fenced-Partially, Outbuildings, Patio, RV Parking, Shop
- Topography: Level
- Residential vegetation: Garden Space, Wooded
Details
- Parcel number: 30052500302500
- Zoning description: Jurisdiction: City
- Special conditions: Standard
Construction
Type & style
- Home type: SingleFamily
- Architectural style: Split Entry
- Property subtype: Single Family Residence
Materials
- Wood Siding
- Foundation: Poured Concrete
- Roof: Composition
Condition
- Year built: 1968
Utilities & green energy
- Electric: Company: PUD
- Sewer: Septic Tank, Company: Septic
- Water: Individual Well, Company: Individual Well
- Utilities for property: Ziply, Ziply Fiber
Community & HOA
Community
- Security: Security System
- Subdivision: Marysville
Location
- Region: Marysville
Financial & listing details
- Price per square foot: $366/sqft
- Tax assessed value: $690,200
- Annual tax amount: $5,457
- Date on market: 6/22/2026
- Cumulative days on market: 19 days
- Listing terms: Conventional,FHA,State Bond,VA Loan
- Inclusions: Dishwasher(s), Dryer(s), Refrigerator(s), Stove(s)/Range(s), Washer(s)
Price history
| Date | Event | Price |
|---|---|---|
| 6/27/2026 | Pending sale | $649,950$366/sqft |
Source: | ||
| 6/23/2026 | Listed for sale | $649,950$366/sqft |
Source: | ||
Public tax history
| Year | Property taxes | Tax assessment |
|---|---|---|
| 2024 | $5,457 +14.1% | $690,200 +11.6% |
| 2023 | $4,785 +1805.4% | $618,300 -5.3% |
| 2022 | $251 -14.8% | $653,200 +9.2% |
| 2021 | $295 -4.4% | $598,100 +8.9% |
| 2020 | $308 -3% | $549,400 +10% |
| 2019 | $318 | $499,600 +13% |
| 2018 | -- | $442,200 +27.2% |
| 2017 | $269 -66.3% | $347,600 +11.6% |
| 2016 | $799 | $311,400 +12.9% |
| 2015 | $799 +52.2% | $275,700 +31.5% |
| 2013 | $525 | $209,700 |
| 2012 | -- | -- |
| 2011 | -- | -- |
| 2010 | -- | -- |
| 2009 | -- | -- |
| 2008 | -- | -- |
| 2007 | -- | -- |
| 2002 | -- | -- |
Find assessor info on the county website
Monthly payment
Est. payment
$3,658/mo
Principal & interest
$3241
Property taxes
$417
Estimated market value
$663,900
$631,000 - $697,000
$3,204/mo
Climate risks
Explore flood, wildfire, and other predictive climate risk information for this property on First Street®️.
Neighborhood: 98270
Nearby schools
Allen Creek Elementary School
Grades PK-5 • 1.4 miles3/10
GreatSchools® Rating
Test Score Rating
3/10Student Progress Rating
3/10Cedarcrest School
Grades 6-8 • 1.8 miles7/10
GreatSchools® Rating
Test Score Rating
6/10Student Progress Rating
7/10Marysville Getchell High School
Grades 9-12 • 1.5 miles4/10
GreatSchools® Rating
Test Score Rating
4/10College Readiness Rating
4/10- Washington
- Snohomish County
- Marysville
- 98270
- 8403 64th Street NE