Skip main navigation
Sold for $435,000
  • $435,000

    8403 Aden Ct, Orlando, FL 32817

    3beds
    2,076sqft
    Single Family Residence
    Built in 1979
    0.39 Acres Lot
    $496,400 Zestimate®
    $210/sqft
    $2,691 Estimated rent

    Home value

    $496,400

    $467,000 - $531,000

    $2,691/mo

    Zestimate® history
    Loading
    Loading...

    Owner options

    List your home for rent

    $2,691/mo

    Rent Zestimate®

    Find your next renter with Zillow Rental Manager. Plus, with online applications, you can quickly screen prospective tenants – for free.

    Learn more

    $2,691/mo

    Rent Zestimate®

    Refinance and save

    $3,089/mo

    Est. payment

    Refinancing to a lower rate could help reduce your monthly payments and save thousands over the life of the loan.

    See today's rates

    $3,089/mo

    Est. payment

    Explore your selling options

    Work with a Zillow partner agent

    Leverage their expertise and Zillow's premium Showcase listings to get your home seen by more buyers.

    Get started

    List with your own agent

    Get your home in front of millions of buyers by listing it on Zillow.

    Learn how to do it

    Sell it yourself

    Take full control of how buyers see your home on Zillow by listing For Sale by Owner (FSBO).

    List your home

    What's special

    Private mother-in-law suiteStorage spaceSpacious kitchenSeparate entranceOpen floor planLots of natural lightConvenient kitchenette
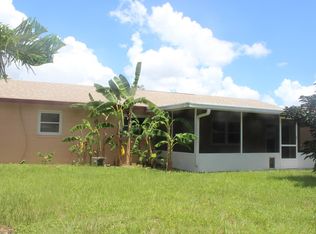
    Welcome to your new home sweet home, nestled on nearly half an acre in a quiet cul-de-sac. This delightful property boasts three bedrooms, three bathrooms, and a two car garage, offering the perfect canvas for comfortable living. But that's not all - it also features an attached private mother-in-law suite, complete with a convenient kitchenette and a separate entrance, providing limitless possibilities for multi-generational living or generating extra income through house-hacking. Imagine the potential here! As you step through the front door, you're greeted by an inviting open floor plan with lots of natural light and easy-to-maintain wood-look laminate flooring, setting the stage for effortless entertaining. The spacious kitchen is the heart of the home, showcasing a large center island, granite countertops, and stainless steel appliances. Venture outdoors to discover your very own private oasis, spanning almost half an acre. There's ample space for all your outdoor toys, be it a boat, ATV, RV, or work vehicle. In addition to the two-car garage, you'll find a detached 24x16 workshop at the rear of the property, complete with electricity and plumbing, ready to be transformed into an additional garage, storage space, workshop, or the ultimate man cave/she shed. The possibilities are endless. Don't let this opportunity slip through your fingers; homes like this are a rare find. Come and see it for yourself, and experience the unique blend of comfort, convenience, and potential that this property has to offer. Schedule your showing today! <div style="padding:56.25% 0 0 0;position:relative;"><iframe src="https://my.matterport.com/show/?m=d6AYmG4AEmG&mls=1" frameborder="0" allow="autoplay; fullscreen" allowfullscreen style="position:absolute;top:0;left:0;width:100%;height:100%;"></iframe></div>

    Zillow last checked:

    Listing updated:

    Listed by:

    Kwaku Mitchell 407-494-8533,

    KELLER WILLIAMS CLASSIC 407-292-5400

    Bought with:

    Brooke Mason, 3510135

    MAVREALTY

    Source: Stellar MLS,MLS#: O6148267MLS LogoOriginating MLS: Orlando Regional

    Facts & features

    Interior

    Bedrooms & bathrooms
    • Bedrooms: 3
    • Bathrooms: 3
    • Full bathrooms: 3
    Primary bedroom
    • Features: Ceiling Fan(s), En Suite Bathroom, Walk-In Closet(s)
    • Level: First
    Bedroom 2
    • Features: Ceiling Fan(s), Built-in Closet
    • Level: First
    Bedroom 3
    • Features: Ceiling Fan(s), Built-in Closet
    • Level: First
    Primary bathroom
    • Features: Single Vanity, Tub With Shower
    • Level: First
    • Dimensions: 16x12
    Bonus room
    • Features: Built-In Shelving, Ceiling Fan(s), No Closet
    • Level: First
    Kitchen
    • Features: Breakfast Bar, Built-In Shelving, Granite Counters, Kitchen Island, Stone Counters
    • Level: First
    • Dimensions: 20x12
    Living room
    • Features: Ceiling Fan(s)
    • Level: First
    • Dimensions: 12x12
    Heating
    • Central, Electric, Zoned
    Cooling
    • Central Air, Zoned
    Appliances
    • Included: Dishwasher, Disposal, Microwave, Range, Refrigerator
    Features
    • Ceiling Fan(s), Open Floorplan, Stone Counters
    • Flooring: Carpet, Laminate
    • Windows: Blinds
    • Has fireplace: No
    Interior area
    • Total structure area: 2,631
    • Total interior livable area: 2,076 sqft

    Property

    Parking
    • Total spaces: 2
    • Parking features: Boat, Driveway, Garage Door Opener, Garage Faces Side, Ground Level, Oversized, Parking Pad, Workshop in Garage
    • Attached garage spaces: 2
    • Has uncovered spaces: Yes
    Features
    • Levels: One
    • Stories: 1
    • Exterior features: Rain Gutters, Sidewalk, Storage
    • Fencing: Fenced
    Lot
    • Size: 0.39 Acres
    • Features: Cul-De-Sac, City Lot, Landscaped, Level, Oversized Lot, Sidewalk
    • Residential vegetation: Mature Landscaping, Trees/Landscaped
    Details
    • Additional structures: Guest House, Shed(s), Storage, Workshop
    • Parcel number: 122230337801600
    • Zoning: R-1AA
    • Special conditions: None

    Construction

    Type & style
    • Home type: SingleFamily
    • Architectural style: Ranch
    • Property subtype: Single Family Residence
    Materials
    • Block, Stucco
    • Foundation: Slab
    • Roof: Shingle
    Condition
    • Completed
    • New construction: No
    • Year built: 1979

    Utilities & green energy

    • Sewer: Public Sewer
    • Water: Public
    • Utilities for property: BB/HS Internet Available, Cable Available

    Community & HOA

    Community
    • Pet fee: $0 monthly
    • Subdivision: HARBOR EAST UNIT 02
    HOA
    • Has HOA: No
    Location
    • Region: Orlando

    Financial & listing details

    • Price per square foot: $210/sqft
    • Tax assessed value: $397,323
    • Annual tax amount: $3,433
    • Date on market: 10/12/2023
    • Cumulative days on market: 18 days
    • Listing terms: Cash,Conventional,FHA,VA Loan
    • Ownership: Fee Simple
    • Total actual rent: 0
    • Road surface type: Paved, Asphalt

    Price history

    DateEventPrice
    11/29/2023Sold$435,000$210/sqft
    Source: Stellar MLS #O6148267 Report a problem
    11/2/2023Pending sale$435,000$210/sqft
    Source: Stellar MLS #O6148267 Report a problem
    10/22/2023Price change$435,000-3.3%$210/sqft
    Source: Stellar MLS #O6148267 Report a problem
    10/18/2023Price change$450,000-3.2%$217/sqft
    Source: Stellar MLS #O6148267 Report a problem
    10/16/2023Listed for sale$465,000+75.5%$224/sqft
    Source: Stellar MLS #O6148267 Report a problem
    5/5/2016Sold$265,000-1.9%$128/sqft
    Source: Stellar MLS #O5427194 Report a problem
    3/15/2016Listed for sale$270,000+12.5%$130/sqft
    Source: EMPIRE NETWORK REALTY #O5427194 Report a problem
    7/29/2015Sold$240,000$116/sqft
    Source: Public Record Report a problem
    5/22/2015Price change$240,000+2.6%$116/sqft
    Source: INVESTOR'S REAL ESTATE LLC #O5360855 Report a problem
    5/15/2015Pending sale$234,000$113/sqft
    Source: INVESTOR'S REAL ESTATE LLC #O5360855 Report a problem
    5/15/2015Listed for sale$234,000$113/sqft
    Source: INVESTOR'S REAL ESTATE LLC #O5360855 Report a problem
    5/6/2015Pending sale$234,000$113/sqft
    Source: INVESTOR'S REAL ESTATE LLC #O5360855 Report a problem
    5/5/2015Price change$234,000+1.7%$113/sqft
    Source: INVESTOR'S REAL ESTATE LLC #O5360855 Report a problem
    5/1/2015Price change$229,999-1.7%$111/sqft
    Source: INVESTOR'S REAL ESTATE LLC #O5360855 Report a problem
    4/22/2015Price change$234,000-0.8%$113/sqft
    Source: Owner Report a problem
    4/19/2015Listed for sale$236,000+187.8%$114/sqft
    Source: Owner Report a problem
    1/15/2015Sold$82,000-57.4%$39/sqft
    Source: Public Record Report a problem
    4/7/2009Sold$192,500$93/sqft
    Source: Public Record Report a problem

    Public tax history

    YearProperty taxesTax assessment
    2024$6,108 +71.1%$397,323 +59.6%
    2023$3,570 +4%$248,893 +3%
    2022$3,433 +1.7%$241,644 +3%
    2021$3,375 +0.7%$234,606 +1.4%
    2020$3,352 +1.5%$231,367 +2.3%
    2019$3,303 +0.9%$226,165 +1.9%
    2018$3,275 $221,948 +2.1%
    2017$3,275 +1.7%$217,383 +12.4%
    2016$3,220 +1280.7%$193,458 +7.8%
    2015$233 -87.5%$179,393 +19.3%
    2014$1,867 +2.1%$150,410 +18.1%
    2013$1,827 +0.8%$127,314 +0.9%
    2012$1,814 -13.4%$126,140 -11%
    2011$2,095 -4.9%$141,735 -6.8%
    2010$2,203 $152,026 -1.1%
    2009-- $153,740 -25%
    2008$1,446 -7.7%$204,892 -8.5%
    2007$1,567 -5.2%$223,836 +11%
    2006$1,653 +2.1%$201,649 +32.3%
    2005$1,619 +5%$152,449 +14.5%
    2004$1,542 +0.9%$133,166 +1.9%
    2003$1,529 +3.2%$130,715 +7%
    2002$1,481 -1.1%$122,203 +7.3%
    2001$1,497 +2.6%$113,842 +15.5%
    2000$1,459 $98,589
    Find assessor info on the county website

    Neighborhood: 32817

    Nearby schools

    GreatSchools rating
    Schools provided by the listing agent
    • Elementary: Aloma Elem
    • Middle: Glenridge Middle
    • High: Winter Park High

    Source: Stellar MLS. This data may not be complete. We recommend contacting the local school district to confirm school assignments for this home.

    Get a cash offer in 3 minutes
    Find out how much your home could sell for in as little as 3 minutes with a no-obligation cash offer.
    Estimated market value
    $496,400
    Get a cash offer in 3 minutes
    Find out how much your home could sell for in as little as 3 minutes with a no-obligation cash offer.
    Estimated market value
    $496,400