Skip main navigation
Sold for $745,000
  • $745,000

    8403 Bound Brook Ln, Alexandria, VA 22309

    5beds
    2,742sqft
    Single Family Residence
    Built in 1961
    0.29 Acres Lot
    $820,400 Zestimate®
    $272/sqft
    $4,007 Estimated rent

    Home value

    $820,400

    $779,000 - $861,000

    $4,007/mo

    Zestimate® history
    Loading
    Loading...

    Owner options

    List your home for rent

    $4,007/mo

    Rent Zestimate®

    Find your next renter with Zillow Rental Manager. Plus, with online applications, you can quickly screen prospective tenants – for free.

    Learn more

    $4,007/mo

    Rent Zestimate®

    Refinance and save

    $4,608/mo

    Est. payment

    Refinancing to a lower rate could help reduce your monthly payments and save thousands over the life of the loan.

    See today's rates

    $4,608/mo

    Est. payment

    Explore your selling options

    Work with a Zillow partner agent

    Leverage their expertise and Zillow's premium Showcase listings to get your home seen by more buyers.

    Get started

    List with your own agent

    Get your home in front of millions of buyers by listing it on Zillow.

    Learn how to do it

    Sell it yourself

    Take full control of how buyers see your home on Zillow by listing For Sale by Owner (FSBO).

    List your home

    What's special

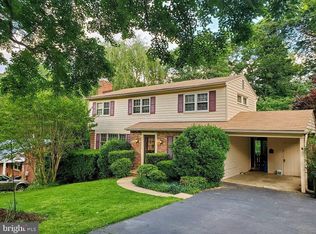
    Greetings! Hi! I'm 8403 Boud Brook Lane. You can call me BeeBee for short! I am located within the only historic zip codes 22308 and 22309 belonging to the George Washington Estate, The Mount Vernon! I am happy to meet you! You came to the right home; you will love me and my neighborhood; they made my owners feel at home right away upon moving in. As for me, I made a lot of children happy. I made them beautiful memories that will last a lifetime. I used to have a pink treehouse and play area in the backyard. The little girls loved it, and the boys loved the pond with little koi's that they named. My owners dressed me with lots of improvements! I love how they added a Trex flooring deck, making it maintenance-free. It has 42 inches of railings, making it code-compliant. In the kitchen, I have newly installed stainless steel appliances. Furthermore, my glass tile backsplash is made of Elida Ceramica. Recently, carpeting has been installed in the upper bedrooms, and hardwood flooring downstairs, too. I have large bedrooms. The designs of the chandelier and other lighting fixtures are contemporary, Light fixtures in the deck are ready for your party celebrations. With a 75-inch TV mounted, you are really ready to party. I have fresh paint and new bathrooms also. I have large upper bedrooms and others in the basement. Even the electrical panel is new, and I am equipped with 220 power volts for an electric car or your new Tesla. Did I already tell you that I have a driveway for three cars? But wait, I also have a boat parking at the back! Nobody can beat that! My two fireplaces will keep you cozy during cold winter nights! And if you see my front yard during spring, you will love all my flowers! I have a wall of pink Camella, yellow daffodils, bursting colors of red, white, pink tulips, and purple Irises! You should see the blooms of my Royal Empress; it is a sight to behold! Shopping is within a mile, schools are within walking distance, and Mt Vernon Hospital is within 5 miles. Everything is conveniently located. Welcome home! You will love me, too, the way my previous owners did!

    Zillow last checked:

    Listing updated:

    Listed by:

    Catherine Hoang 703-255-0125,

    Weichert, REALTORS

    Bought with:

    Judy Radvanyi McVey, 0225051900

    Corcoran McEnearney

    Source: Bright MLS,MLS#: VAFX2176880MLS Logo

    Facts & features

    Interior

    Bedrooms & bathrooms
    • Bedrooms: 5
    • Bathrooms: 3
    • Full bathrooms: 3
    • Main level bathrooms: 2
    • Main level bedrooms: 3
    Rooms
    • Room types: Living Room, Bedroom 2, Bedroom 3, Bedroom 4, Bedroom 5, Family Room, Bedroom 1
    Basement
    • Area: 1371
    Heating
    • Central, Natural Gas
    Cooling
    • Central Air, Electric
    Appliances
    • Included: Cooktop, Dishwasher, Disposal, Dryer, Oven, Oven/Range - Electric, Range Hood, Refrigerator, Stainless Steel Appliance(s), Washer, Water Heater, Gas Water Heater
    • Laundry: In Basement
    Features
    • Ceiling Fan(s), Dining Area, Kitchen Island, Pantry, Recessed Lighting, Bathroom - Tub Shower, Walk-In Closet(s)
    • Flooring: Hardwood, Carpet, Ceramic Tile, Wood
    • Doors: Storm Door(s)
    • Windows: Screens, Skylight(s)
    • Has basement: No
    • Number of fireplaces: 2
    • Fireplace features: Brick
    Interior area
    • Total structure area: 2,742
    • Total interior livable area: 2,742 sqft
    • Finished area above ground: 1,371
    • Finished area below ground: 1,371

    Property

    Parking
    • Total spaces: 3
    • Parking features: Electric Vehicle Charging Station(s), Driveway, Paved, Private
    • Uncovered spaces: 3
    Accessibility
    • Accessibility features: None
    Features
    • Levels: Two
    • Stories: 2
    • Patio & porch: Brick, Deck, Patio
    • Exterior features: Play Area
    • Pool features: None
    • Fencing: Partial,Wood
    Lot
    • Size: 0.29 Acres
    Details
    • Additional structures: Above Grade, Below Grade
    • Parcel number: 1014 17 0147
    • Zoning: 130
    • Special conditions: Standard

    Construction

    Type & style
    • Home type: SingleFamily
    • Architectural style: Colonial
    • Property subtype: Single Family Residence
    Materials
    • Brick
    • Foundation: Permanent, Concrete Perimeter, Other
    • Roof: Shingle
    Condition
    • Excellent
    • New construction: No
    • Year built: 1961

    Utilities & green energy

    • Sewer: Public Sewer
    • Water: Public
    • Utilities for property: Water Available, Sewer Available, Propane, Phone Connected, Cable

    Community & HOA

    Community
    • Subdivision: Riverside Estates
    HOA
    • Has HOA: Yes
    • Services included: Road Maintenance
    • HOA fee: $35 monthly
    Location
    • Region: Alexandria

    Financial & listing details

    • Price per square foot: $272/sqft
    • Tax assessed value: $693,790
    • Annual tax amount: $7,829
    • Date on market: 4/29/2024
    • Listing agreement: Exclusive Right To Sell
    • Listing terms: Conventional,Cash,1031 Exchange
    • Ownership: Fee Simple

    Price history

    DateEventPrice
    7/12/2024Sold$745,000-0.7%$272/sqft
    Source: Bright MLS #VAFX2176880 Report a problem
    6/10/2024Contingent$750,000$274/sqft
    Source: Bright MLS #VAFX2176880 Report a problem
    5/20/2024Price change$750,000-3.7%$274/sqft
    Source: Bright MLS #VAFX2176880 Report a problem
    4/29/2024Price change$779,000-1.4%$284/sqft
    Source: Bright MLS #VAFX2176880 Report a problem
    2/14/2024Price change$790,000-4.7%$288/sqft
    Source: Bright MLS #VAFX2147312 Report a problem
    12/13/2023Listed for sale$829,000+74.5%$302/sqft
    Source: Bright MLS #VAFX2147312 Report a problem
    4/20/2015Sold$475,000+6.7%$173/sqft
    Source: Public Record Report a problem
    7/18/2013Listing removed$445,000$162/sqft
    Source: Classic Realty, Ltd. #FX8103472 Report a problem
    6/13/2013Price change$445,000-3.1%$162/sqft
    Source: Classic Realty, Ltd. #FX8103472 Report a problem
    6/8/2013Listed for sale$459,000-0.2%$167/sqft
    Source: Classic Realty, Ltd. #FX8103472 Report a problem
    4/22/2013Listing removed$459,999$168/sqft
    Source: Classic Realty, Ltd. #FX7964391 Report a problem
    4/3/2013Price change$459,999-2.1%$168/sqft
    Source: Classic Realty, Ltd. #FX7964391 Report a problem
    11/15/2012Listed for sale$470,000+9.3%$171/sqft
    Source: Classic Realty, Ltd. #FX7964391 Report a problem
    11/22/2011Listing removed$429,999$157/sqft
    Source: NV Real Estate Management Inc #FX7701622 Report a problem
    11/17/2011Listed for sale$429,999+15.9%$157/sqft
    Source: NV Real Estate Management Inc #FX7701622 Report a problem
    10/16/2008Sold$371,000-14.4%$135/sqft
    Source: Public Record Report a problem
    5/9/2008Sold$433,274-19.2%$158/sqft
    Source: Public Record Report a problem
    9/21/2006Sold$536,000+168.5%$195/sqft
    Source: Public Record Report a problem
    8/30/1994Sold$199,600$73/sqft
    Source: Public Record Report a problem

    Public tax history

    YearProperty taxesTax assessment
    2025$8,730 +4.1%$755,230 +4.3%
    2024$8,390 +7.2%$724,180 +4.4%
    2023$7,829 +2.5%$693,790 +3.9%
    2022$7,637 $667,850 +12.2%
    2021-- $595,460 +5.5%
    2020$6,682 +5.1%$564,610 +5.1%
    2019$6,361 +4.1%$537,440 +4.1%
    2018$6,110 +1.9%$516,300
    2017$5,994 +3.1%$516,300 +2.9%
    2016$5,812 +11%$501,700 +6.9%
    2015$5,237 +7.9%$469,240 +7.7%
    2014$4,852 $435,720 +4%
    2013-- $418,820
    2012-- $418,820
    2011-- $418,820 +0.9%
    2010-- $414,990 -2.4%
    2009-- $424,990 -6.4%
    2008-- $454,260 -7.9%
    2007-- $493,220 +58.1%
    2003-- $312,010 +24.9%
    2002-- $249,745 +11.3%
    2001-- $224,430
    Find assessor info on the county website

    Neighborhood: 22309

    Nearby schools

    GreatSchools rating
    Schools provided by the listing agent
    • District: Fairfax County Public Schools

    Source: Bright MLS. This data may not be complete. We recommend contacting the local school district to confirm school assignments for this home.

    Get a cash offer in 3 minutes
    Find out how much your home could sell for in as little as 3 minutes with a no-obligation cash offer.
    Estimated market value
    $820,400
    Get a cash offer in 3 minutes
    Find out how much your home could sell for in as little as 3 minutes with a no-obligation cash offer.
    Estimated market value
    $820,400