Skip main navigation
For sale
  • $200,000

    8403 Brazos, San Antonio, TX 78252

    3beds
    1,369sqft
    : 
    $1,533/mo
    Get pre-qualified
    Single Family Residence
    Built in 2016
    6,969 Square Feet Lot
    $-- Zestimate®
    $146/sqft
    $28/mo HOA

    What's special

    Modern and clean feelWarmth of the fireplaceNew flooring throughoutCalming atmosphereCovered patioFenced-in backyardNeutral color paint scheme
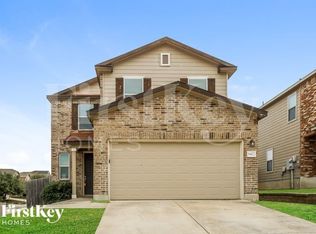
    Welcome to this beautifully updated home. The neutral color paint scheme provides a calming atmosphere, complemented by the warmth of the fireplace. The kitchen is enhanced with an accent backsplash, adding a touch of elegance. The primary bathroom features double sinks for convenience. Enjoy the outdoors with a covered patio and fenced-in backyard, perfect for entertaining. The home boasts fresh interior and exterior paint, along with new flooring throughout, giving it a modern and clean feel. This property is a must-see for those seeking a fresh, stylish home. This home has been virtually staged to illustrate its potential.. Home comes with a 100-Day Home Warranty and a 7-Day Home Test Drive to move in 7 days early for free.
    14 days
    361
    37

    Zillow last checked:

    Listing updated:

    Listed by:

    Amber Broadway TREC #618409 (480) 462-5392,

    Opendoor Brokerage, LLC

    Source: LERA MLS,MLS#: 1892182MLS Logo

      Facts & features

      Interior

      Bedrooms & bathrooms
      • Bedrooms: 3
      • Bathrooms: 2
      • Full bathrooms: 2
      Primary bedroom
      • Features: Other
      • Area: 234
      • Dimensions: 18 x 13
      Bedroom 2
      • Area: 100
      • Dimensions: 10 x 10
      Bedroom 3
      • Area: 90
      • Dimensions: 10 x 9
      Dining room
      • Area: 100
      • Dimensions: 10 x 10
      Kitchen
      • Area: 196
      • Dimensions: 14 x 14
      Living room
      • Area: 210
      • Dimensions: 15 x 14
      Heating
      • Central, Electric
      Cooling
      • Central Air
      Features
      • Flooring: Carpet, Laminate
      • Has basement: No
      • Number of fireplaces: 1
      • Fireplace features: One, Wood Burning
      Interior area
      • Total interior livable area: 1,369 sqft

      Property

      Parking
      • Total spaces: 2
      • Parking features: Two Car Garage, Attached
      • Attached garage spaces: 2
      Features
      • Levels: One
      • Stories: 1
      • Pool features: None
      Lot
      • Size: 6,969 Square Feet
      • Features: Corner Lot
      Details
      • Parcel number: 152480530240

      Construction

      Type & style
      • Home type: SingleFamily
      • Property subtype: Single Family Residence
      Materials
      • Brick, Wood Siding, Other
      • Foundation: Slab
      • Roof: Composition
      Condition
      • Pre-Owned
      • New construction: No
      • Year built: 2016
      Details
      • Builder name: KB Homes

      Utilities & green energy

      • Sewer: Sewer System

      Community & HOA

      Community
      • Features: Other
      • Security: Security System Owned
      • Subdivision: Carmona Hills
      HOA
      • Has HOA: Yes
      • HOA fee: $330 annually
      • HOA name: CARMONA HILLS ASSOCIATION, INC.
      Location
      • Region: San Antonio

      Financial & listing details

      • Price per square foot: $146/sqft
      • Tax assessed value: $226,590
      • Annual tax amount: $5,581
      • Price range: $200K - $200K
      • Date on market: 8/27/2026
      • Cumulative days on market: 220 days
      • Listing terms: Cash,Conventional,VA Loan,FHA

        Estimated market value

        Not available

        Estimated sales range

        Not available

        Not available

        Price history

        DateEventPrice
        8/27/2026Listed for sale$200,000$146/sqft
        Source: LERA MLS #1892182 Report a problem
        3/20/2026Listing removed$200,000$146/sqft
        Source: LERA MLS #1892182 Report a problem
        3/20/2026Listed for sale$200,000$146/sqft
        Source: LERA MLS #1892182 Report a problem
        3/8/2026Pending sale$200,000$146/sqft
        Source: LERA MLS #1892182 Report a problem
        2/16/2026Listed for sale$200,000$146/sqft
        Source: LERA MLS #1892182 Report a problem
        2/8/2026Pending sale$200,000$146/sqft
        Source: LERA MLS #1892182 Report a problem
        2/5/2026Price change$200,000-4.3%$146/sqft
        Source: LERA MLS #1892182 Report a problem
        12/4/2025Price change$209,000-2.3%$153/sqft
        Source: LERA MLS #1892182 Report a problem
        11/13/2025Price change$214,000-1.4%$156/sqft
        Source: LERA MLS #1892182 Report a problem
        10/23/2025Price change$217,000-1.4%$159/sqft
        Source: LERA MLS #1892182 Report a problem
        10/2/2025Price change$220,000-0.9%$161/sqft
        Source: LERA MLS #1892182 Report a problem
        9/18/2025Price change$222,000-1.3%$162/sqft
        Source: LERA MLS #1892182 Report a problem
        9/4/2025Price change$225,000-0.9%$164/sqft
        Source: LERA MLS #1892182 Report a problem
        8/21/2025Price change$227,000-1.3%$166/sqft
        Source: LERA MLS #1892182 Report a problem
        8/13/2025Listed for sale$230,000+31.4%$168/sqft
        Source: LERA MLS #1892182 Report a problem
        12/3/2018Sold--
        Source: Agent Provided Report a problem
        11/12/2018Pending sale$175,000$128/sqft
        Source: eXp Realty, LLC #1347161 Report a problem
        11/2/2018Listed for sale$175,000$128/sqft
        Source: eXp Realty, LLC #1347161 Report a problem
        12/4/2017Sold--
        Source: Agent Provided Report a problem
        11/21/2016Sold--
        Source: LERA MLS #44006_1206325 Report a problem

        Public tax history

        YearProperty taxesTax assessment
        2025$5,540 -0.7%$226,590 -0.8%
        2024$5,582 -4.4%$228,320 -4.3%
        2023$5,837 +4.6%$238,540 +12.1%
        2022$5,581 +18%$212,800 +13.9%
        2021$4,730 $186,800 +8.3%
        2020$4,730 +2.1%$172,540 +3.4%
        2019$4,634 $166,900 +8.3%
        2018$4,634 +28.8%$154,110 +7.9%
        2017$3,597 $142,780 +636%
        2016-- $19,400 -6.7%
        2015-- $20,800
        Find assessor info on the county website

        Monthly payment

        Est. payment

        Payment breakdown

        Explore the cost of this home by adjusting the details. Changes won't be saved.
        All calculations are estimates and provided by Zillow, Inc. for informational purposes only. Actual amounts may vary.
        HOA fees may include property taxes on listings classified as Co-Ops. Contact the listing agent and/or owner for fee details.
        See how much you could borrow to make a competitive offer.

        Climate risks

        Neighborhood: People Active in Community Effort

        Getting around

        2 / 100
        Car-Dependent
        19 / 100
        Minimal Transit
        22 / 100
        Somewhat Bikeable

        Nearby schools

        GreatSchools rating
        Schools provided by the listing agent
        • Elementary: Medio Creek
        • Middle: Mc Auliffe Christa
        • High: Southwest
        • District: Southwest I.S.D.

        Source: LERA MLS. This data may not be complete. We recommend contacting the local school district to confirm school assignments for this home.

        A local agent can set up tours, give advice and negotiate with sellers.

        Browse local experts