Gorgeous 1 story David Weekly home w/2 car det garage (w/10' ext) sitting on a cul-de-sac is awaiting your arrival in Copper Lakes. High ceilings, tile, crown molding, chair railing, laminate wood & more! Large island kitchen, breakfast bar, lots of cabinets & granite counter space. Master has a separate area w/dbl French doors leading to the extended stamped concrete patio w/pergola, dbl sinks & wp tub. 2014:granite counters; 2011:AC unit; 2009:ft door; 2008:water heater, roof; 2007/AC unit.
Sold
Price Unknown
8403 Castle Pond Ct, Houston, TX 77095
4beds
3baths
2,933sqft
SingleFamily
Built in 1996
9,732 Square Feet Lot
$424,800 Zestimate®
$--/sqft
$3,565 Estimated rent
Home value
$424,800
$391,000 - $459,000
$3,565/mo
Zestimate® history
Owner options
List your home for rent
$3,565/mo
Rent Zestimate®
Find your next renter with Zillow Rental Manager. Plus, with online applications, you can quickly screen prospective tenants – for free.
$3,565/mo
Rent Zestimate®
Refinance and save
$68/mo
Est. payment
Refinancing to a lower rate could help reduce your monthly payments and save thousands over the life of the loan.
$68/mo
Est. payment
Explore your selling options
Work with a Zillow partner agent
Leverage their expertise and Zillow's premium Showcase listings to get your home seen by more buyers.
Get startedList with your own agent
Get your home in front of millions of buyers by listing it on Zillow.
Learn how to do itSell it yourself
Take full control of how buyers see your home on Zillow by listing For Sale by Owner (FSBO).
List your homeWhat's special
Facts & features
Interior
Bedrooms & bathrooms
- Bedrooms: 4
- Bathrooms: 3
Heating
- Other, Gas
Cooling
- Central
Appliances
- Included: Dishwasher, Garbage disposal, Microwave, Range / Oven
Features
- Flooring: Tile, Carpet, Laminate
- Has fireplace: Yes
Interior area
- Total interior livable area: 2,933 sqft
Property
Parking
- Total spaces: 2
- Parking features: Garage - Detached
Features
- Exterior features: Brick
Lot
- Size: 9,732 Square Feet
Details
- Parcel number: 1180100020005
Construction
Type & style
- Home type: SingleFamily
Materials
- brick
- Foundation: Slab
- Roof: Other
Condition
- Year built: 1996
Community & HOA
HOA
- Has HOA: Yes
- HOA fee: $68 monthly
Location
- Region: Houston
Financial & listing details
- Tax assessed value: $391,893
- Annual tax amount: $248
Price history
| Date | Event | Price |
|---|---|---|
| 7/14/2026 | Sold | -- |
Source: Agent Provided Report a problem | ||
| 6/14/2026 | Pending sale | $395,000$135/sqft |
Source:  HAR #35064388 Report a problem HAR #35064388 Report a problem | ||
| 6/10/2026 | Listed for sale | $395,000+47.4%$135/sqft |
Source: HAR #35064388 Report a problem | ||
| 10/3/2014 | Sold | -- |
Source: Agent Provided Report a problem | ||
| 9/13/2014 | Pending sale | $268,000$91/sqft |
Source: Heritage Texas Properties #6534887 Report a problem | ||
| 9/10/2014 | Listed for sale | $268,000$91/sqft |
Source: Heritage Texas Properties #6534887 Report a problem | ||
Public tax history
| Year | Property taxes | Tax assessment |
|---|---|---|
| 2025 | $248 +0.4% | $391,893 -2.2% |
| 2024 | $247 -18.1% | $400,600 -5% |
| 2023 | $302 -9.4% | $421,855 +11.5% |
| 2022 | $333 | $378,295 +29.9% |
| 2021 | -- | $291,158 +4.8% |
| 2020 | $1,795 +3.6% | $277,907 -9% |
| 2019 | $1,732 -66.2% | $305,255 +27.2% |
| 2018 | $5,121 | $240,000 |
| 2017 | $5,121 -0.9% | $240,000 |
| 2016 | $5,166 +6.3% | $240,000 -2.4% |
| 2015 | $4,858 | $246,000 +4.3% |
| 2014 | $4,858 | $235,937 +16.9% |
| 2013 | -- | $201,852 +15.1% |
| 2012 | -- | $175,429 |
| 2011 | -- | $175,429 |
| 2010 | -- | $175,429 |
| 2009 | -- | $175,429 -27.9% |
| 2007 | -- | $243,326 +21% |
| 2006 | -- | $201,073 +3.2% |
| 2005 | -- | $194,796 -5.1% |
| 2004 | -- | $205,300 |
| 2003 | -- | $205,300 +8.6% |
| 2002 | -- | $189,000 +9.9% |
| 2001 | -- | $171,900 +1.9% |
| 2000 | -- | $168,652 |
Find assessor info on the county website
Neighborhood: 77095
Nearby homes
- $465,5005 bd4 ba3.6k sqft8407 Castle Pond Ct, Houston, TX 77095Off Market

- $376,4003 bd2 ba3.1k sqft8335 Castle Pond Ct, Houston, TX 77095Off Market
- $332,7004 bd2 ba2.2k sqft17011 E Copper Lakes Ct, Houston, TX 77095Off Market
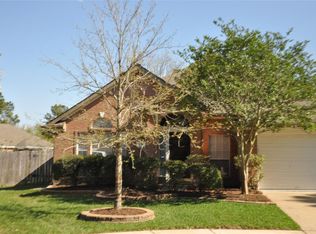
- $337,9004 bd3 ba2.6k sqft17007 E Copper Lakes Ct, Houston, TX 77095Off Market
- $373,1004 bd3 ba3k sqft8411 Castle Pond Ct, Houston, TX 77095Off Market
- $--3 bd2 ba1.8k sqft8318 E Copper Lakes Dr, Houston, TX 77095Sold
- $334,3003 bd2 ba2.5k sqft8402 Castle Pond Ct, Houston, TX 77095Off Market
- $457,9004 bd4 ba3.4k sqft8331 Castle Pond Ct, Houston, TX 77095Off Market
Nearby schools
GreatSchools rating
- 7/10Copeland Elementary SchoolGrades: PK-5Distance: 0.9 mi
- 8/10Aragon Middle SchoolGrades: 6-8Distance: 0.4 mi
- 6/10Langham Creek High SchoolGrades: 9-12Distance: 1.4 mi
Schools provided by the listing agent
- Elementary: Copeland
- Middle: Aragon
- High: Langham Creek
- District: Cypress-Fairbanks
Source: The MLS. This data may not be complete. We recommend contacting the local school district to confirm school assignments for this home.
Get a cash offer in 3 minutes
Find out how much your home could sell for in as little as 3 minutes with a no-obligation cash offer.
Estimated market value
$424,800
Get a cash offer in 3 minutes
Find out how much your home could sell for in as little as 3 minutes with a no-obligation cash offer.
Estimated market value
$424,800
- Texas
- Harris County
- Houston
- 77095
- 8403 Castle Pond Ct
Nearby cities
Nearby neighborhoods
Nearby zip codes
Other Houston Topics
