This stunning two-story home features 5 bedrooms, a private office, and 5.5 bathrooms, including a first-floor owner's suite and in-law suite-perfect for guests or multi-generational living. Upstairs offers a spacious loft and three additional bedrooms, providing flexible living and entertainment space.With over $100K in builder upgrades, the home showcases hurricane-impact windows, high-end tile flooring, crown molding, and quartz countertops throughout--blending elegance with durability. The epoxied garage includes a Tesla charging station, while the extended driveway accommodates multiple vehicles and even a golf cart. Enjoy an active lifestyle with a nearby bike trail easement, all within a one-of-a-kind Brevard community offering resort-style amenities: two pools, tennis and pickleball courts, and a clubhouse ideal for private events. Located just minutes from The Avenues of Viera, you'll have convenient access to top-tier shopping, dining, and boutique experiences.
Pending
$855,000
8403 Catalissa Ave, Melbourne, FL 32940
5beds
3,453sqft
Single Family Residence
Built in 2023
9,147 Square Feet Lot
$828,300 Zestimate®
$248/sqft
$78/mo HOA
What's special
In-law suiteSpacious loftPrivate officeEpoxied garageQuartz countertops throughoutTesla charging stationHurricane-impact windows
- 71 days |
- 800 |
- 35 |
Zillow last checked:
Listing updated:
Listed by:
Galina K. Reyes 407-739-3695,
Coldwell Banker Realty
Source: Space Coast AOR,MLS#: 1077074
Facts & features
Interior
Bedrooms & bathrooms
- Bedrooms: 5
- Bathrooms: 6
- Full bathrooms: 5
- 1/2 bathrooms: 1
Heating
- Natural Gas
Cooling
- Electric
Appliances
- Included: Dishwasher, Disposal, Dryer, Freezer, Gas Cooktop, Gas Range, Gas Water Heater, Ice Maker, Microwave, Refrigerator, Washer
- Laundry: In Unit
Features
- Ceiling Fan(s), Guest Suite, In-Law Floorplan, Kitchen Island, Open Floorplan, Pantry, Primary Bathroom -Tub with Separate Shower, Primary Downstairs, Split Bedrooms, Walk-In Closet(s)
- Flooring: Carpet, Tile, Wood
- Has fireplace: No
Interior area
- Total interior livable area: 3,453 sqft
Video & virtual tour
Property
Parking
- Total spaces: 2
- Parking features: Electric Vehicle Charging Station(s), Garage, Garage Door Opener, Other
- Garage spaces: 2
Features
- Levels: Two
- Stories: 2
- Patio & porch: Front Porch, Patio, Screened
- Exterior features: Impact Windows
- Has view: Yes
- View description: Other
Lot
- Size: 9,147 Square Feet
- Features: Cleared, Easement Access, Few Trees, Other
Details
- Additional parcels included: 3025965
- Parcel number: 263620Ya000jj.00013.00
- Special conditions: Third Party Approval,Standard
Construction
Type & style
- Home type: SingleFamily
- Architectural style: Traditional
- Property subtype: Single Family Residence
Materials
- Concrete, Frame, Stucco
- Roof: Shingle
Condition
- New construction: No
- Year built: 2023
Utilities & green energy
- Sewer: Public Sewer
- Water: Public
- Utilities for property: Cable Available, Electricity Connected, Sewer Connected, Water Connected
Community & HOA
Community
- Security: Smoke Detector(s)
- Subdivision: Sierra Cove
HOA
- Has HOA: Yes
- Amenities included: Clubhouse, Jogging Path, Maintenance Grounds, Management - Full Time, Pickleball, Playground, Pool, Tennis Court(s)
- HOA fee: $335 semi-annually
- HOA name: SIERRA COVE AT ADDISON VILLAGE
- Second HOA fee: $260 annually
Location
- Region: Melbourne
Financial & listing details
- Price per square foot: $248/sqft
- Tax assessed value: $611,770
- Annual tax amount: $8,552
- Date on market: 5/12/2026
- Listing terms: Cash,Conventional,FHA,VA Loan
- Road surface type: Asphalt
Estimated market value
$828,300
$787,000 - $870,000
$5,267/mo
Price history
| Date | Event | Price |
|---|---|---|
| 7/14/2026 | Pending sale | $855,000$248/sqft |
Source: Space Coast AOR #1077074 Report a problem | ||
| 5/12/2026 | Listed for sale | $855,000-1.7%$248/sqft |
Source: Space Coast AOR #1077074 Report a problem | ||
| 5/11/2026 | Listing removed | $869,900$252/sqft |
Source: Space Coast AOR #1063397 Report a problem | ||
| 4/25/2026 | Price change | $869,900-1.1%$252/sqft |
Source: Space Coast AOR #1063397 Report a problem | ||
| 4/7/2026 | Price change | $879,900-1.1%$255/sqft |
Source: Space Coast AOR #1063397 Report a problem | ||
| 2/26/2026 | Price change | $889,900-1.1%$258/sqft |
Source: Space Coast AOR #1063397 Report a problem | ||
| 1/14/2026 | Price change | $899,900-1.4%$261/sqft |
Source: Space Coast AOR #1063397 Report a problem | ||
| 12/5/2025 | Listed for sale | $912,975+12.2%$264/sqft |
Source: Space Coast AOR #1063397 Report a problem | ||
| 8/18/2023 | Sold | $813,963$236/sqft |
Source: Space Coast AOR #972952 Report a problem | ||
| 8/18/2023 | Listed for sale | $813,963$236/sqft |
Source: Space Coast AOR #972952 Report a problem | ||
Public tax history
| Year | Property taxes | Tax assessment |
|---|---|---|
| 2025 | $8,553 +7.9% | $611,770 +5.2% |
| 2024 | $7,930 +495.1% | $581,770 +675.7% |
| 2023 | $1,333 +340.7% | $75,000 +435.7% |
| 2022 | $302 | $14,000 |
Find assessor info on the county website
Monthly payment
Est. payment
Payment breakdown
Explore the cost of this home by adjusting the details. Changes won't be saved.Climate risks
Neighborhood: 32940
Nearby schools
GreatSchools rating
- 10/10Viera Elementary SchoolGrades: PK-6Distance: 0.6 mi
- 7/10Viera Middle SchoolGrades: 7-8Distance: 3 mi
- 7/10Viera High SchoolGrades: PK,9-12Distance: 2.8 mi
Schools provided by the listing agent
- Elementary: Viera
- Middle: DeLaura
- High: Viera
Source: Space Coast AOR. This data may not be complete. We recommend contacting the local school district to confirm school assignments for this home.
- $927,600-- bd-- ba3.2k sqft8383 Catalissa Ave, Melbourne, FL 32940Off Market
- $568,100-- bd-- ba2.2k sqft8413 Catalissa Ave, Melbourne, FL 32940Sold
- $476,0004 bd5 ba3.6k sqft8373 Catalissa Ave, Melbourne, FL 32940Sold
- $821,700-- bd-- ba2.4k sqft8543 Catalissa Ave, Melbourne, FL 32940Off Market
- $736,600-- bd-- ba2.7k sqft8423 Catalissa Ave, Melbourne, FL 32940Sold
- $563,500-- bd-- ba2.4k sqft8363 Catalissa Ave, Melbourne, FL 32940Sold
- $1,001,600-- bd-- ba3.6k sqft8553 Catalissa Ave, Melbourne, FL 32940Off Market
- $760,0005 bd5 ba2.8k sqft8404 Catalissa Ave, Melbourne, FL 32940Sold
A local agent can set up tours, give advice and negotiate with sellers.
Similar homes
- $839,0005 bd4 ba2.8k sqft8205 Millbrook Ave, Melbourne, FL 32940For Sale
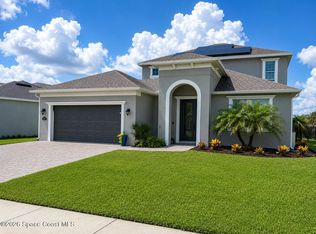 MLS ID #1081132, Todd Schaneville. Space Coast AOR
 - $899,0005 bd6 ba3.7k sqft7945 Millbrook Ave, Melbourne, FL 32940For Sale
 MLS ID #1077061, Nicole D Grammer. Space Coast AOR
 - $799,9004 bd4 ba2.8k sqft8212 Paragrass Ave, Melbourne, FL 32940For Sale
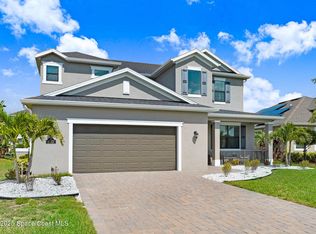 MLS ID #1068622, Joel Howell. Space Coast AOR
 - $975,9995 bd4 ba3.5k sqft7699 Kerrington Dr, Melbourne, FL 32940For Sale
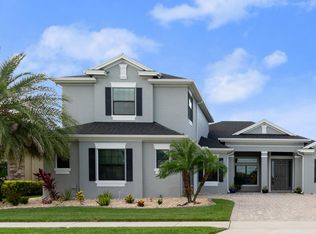 MLS ID #1082805, Alfredo Jose Rodriguez. Space Coast AOR
 - $850,0004 bd4 ba3.1k sqft7966 Wyndham Dr, Melbourne, FL 32940For SaleMLS ID #1079407, Terra Alease Lillis. Space Coast AOR
- $834,9005 bd5 ba3.5k sqft2467 Kola Way, Melbourne, FL 32940For SaleMLS ID #1075014, Maria Artidiello. Space Coast AOR
- $735,0004 bd4 ba2.6k sqft2694 Blazing Star Dr, Melbourne, FL 32940For SaleMLS ID #1080140, Jeremy Stewart. Space Coast AOR
- $729,9005 bd3 ba2.4k sqft3894 Archdale St, Melbourne, FL 32940For SaleMLS ID #1081082, Kelly Oduber. Space Coast AOR
- $769,9005 bd4 ba3.5k sqft4669 Chastain Dr, Melbourne, FL 32940For SaleMLS ID #1081356, Jason Nagassar. Space Coast AOR
- $780,0005 bd5 ba3.5k sqft8437 Gullen Dr, Melbourne, FL 32940For SaleMLS ID #1076527, Rachel Langley. Space Coast AOR
- $699,0004 bd4 ba2.9k sqft2350 Addison Dr, Melbourne, FL 32940For SaleMLS ID #1075579, Leigh Hinton. Space Coast AOR
- $794,9003 bd4 ba2.8k sqft1393 Great Belt Cir, Melbourne, FL 32940For SaleMLS ID #1080209, Gregory Ellingson. Space Coast AOR
- $700,0004 bd4 ba2.8k sqft2242 Rodina Dr, Melbourne, FL 32940For SaleMLS ID #1077893, Amy M Kalman. Space Coast AOR
- $772,4994 bd3 ba2.9k sqft6485 Trieda Dr, Melbourne, FL 32940For SaleMLS ID #1080117, Cartama Ramos Crafton. Space Coast AOR
- $605,0004 bd4 ba2.3k sqft2273 Great Belt Cir, Melbourne, FL 32940For SaleMLS ID #1082827, Lori Nartatez. Space Coast AOR
- $699,9004 bd4 ba2.5k sqft1122 Vestavia Cir, Melbourne, FL 32940For SaleMLS ID #1079817, Anthony Breitbach. Space Coast AOR
- $719,9003 bd3 ba2.4k sqft1243 Great Belt Cir, Melbourne, FL 32940For SaleMLS ID #1082328, Gregory Ellingson. Space Coast AOR
- $639,0004 bd4 ba2.5k sqft8426 Stalwart Cir, Melbourne, FL 32940For SaleMLS ID #1079300, Jennifer Marin. Space Coast AOR
- $615,0004 bd4 ba2.3k sqft8048 Gullen Dr, Melbourne, FL 32940For SaleMLS ID #1076980, Jenn Clements. Space Coast AOR
- $885,0004 bd3 ba2.7k sqft4195 Domain Ct, Melbourne, FL 32934For SaleMLS ID #1073150, Whitney B Hale. Space Coast AOR
