Skip main navigation
Off market
  • $250,500

    8403 CIMARRON DR, San Antonio, TX 78218

    3beds
    1,470sqft
    Single Family Residence
    Built in 1965
    0.32 Acres Lot
    $250,500 Zestimate®
    $170/sqft
    $2,014 Estimated rent

    Home value

    $250,500

    $233,000 - $266,000

    $2,014/mo

    Zestimate® history
    Loading
    Loading...

    Owner options

    List your home for rent

    $2,014/mo

    Rent Zestimate®

    Find your next renter with Zillow Rental Manager. Plus, with online applications, you can quickly screen prospective tenants – for free.

    Learn more

    $2,014/mo

    Rent Zestimate®

    Refinance and save

    $1,736/mo

    Est. payment

    Refinancing to a lower rate could help reduce your monthly payments and save thousands over the life of the loan.

    See today's rates

    $1,736/mo

    Est. payment

    Explore your selling options

    Work with a Zillow partner agent

    Leverage their expertise and Zillow's premium Showcase listings to get your home seen by more buyers.

    Get started

    List with your own agent

    Get your home in front of millions of buyers by listing it on Zillow.

    Learn how to do it

    Sell it yourself

    Take full control of how buyers see your home on Zillow by listing For Sale by Owner (FSBO).

    List your home

    What's special

    Functional spaceAmple spaceCentral air conditioningPrivate slice of paradiseFarmhouse sinkGas rangeNeighborhood access

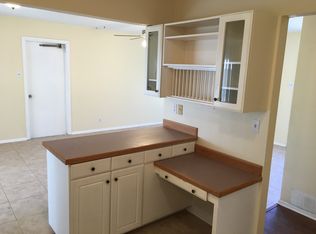
    Experience the ultimate in relaxing and comfortable living at our stunning corner lot, an ideal place to call home. The property is perfectly situated just a short drive from the San Antonio International Airport, JBSA Fort Sam Houston, and, as an added bonus, features neighborhood access to the famous Howard W. Peak Greenway Trails! Inside, you'll be greeted by three spacious bedrooms and two bathrooms, providing ample space for you and your guests to spread out and relax. Whip up your favorite meals in the updated kitchen, complete with soft-close cabinets, beautiful glass backsplash, gas range, and a farmhouse sink. You'll love cooking and entertaining in this stylish and functional space! This gorgeous property has also recently received some exciting upgrades, including a water heater, argon gas windows, Italian grade 5 tile, and central air conditioning. Step outside to the large lot and take in its awe-inspiring beauty. The backyard is a true haven perfect for entertaining or simply relaxing. Enjoy summer evenings on the patio, surrounded by greenery and your private slice of paradise. This remarkable corner lot home is waiting for you to make it yours. This property offers the perfect blend of style, comfort, and convenience. Don't miss out on this fantastic opportunity - see it for yourself today!

    This property is off market, which means it's not currently listed for sale or rent on Zillow. This may be different from what's available on other websites or public sources.

    Zillow last checked:

    Listing updated:

    Listed by:

    DEBRA JOHNSON TREC #344918 (940) 594-7253,

    Stafford Team Real Estate

    Source: LERA MLS,MLS#: 1681692MLS Logo

    Facts & features

    Interior

    Bedrooms & bathrooms
    • Bedrooms: 3
    • Bathrooms: 2
    • Full bathrooms: 2
    Primary bedroom
    • Features: Ceiling Fan(s), Full Bath
    • Area: 130
    • Dimensions: 10 x 13
    Bedroom 2
    • Area: 90
    • Dimensions: 9 x 10
    Bedroom 3
    • Area: 130
    • Dimensions: 10 x 13
    Primary bathroom
    • Features: Shower Only, Single Vanity
    • Area: 50
    • Dimensions: 5 x 10
    Dining room
    • Area: 165
    • Dimensions: 11 x 15
    Kitchen
    • Area: 110
    • Dimensions: 10 x 11
    Living room
    • Area: 165
    • Dimensions: 11 x 15
    Heating
    • Central, Natural Gas
    Cooling
    • Central Air
    Appliances
    • Included: Microwave, Range, Gas Cooktop, Disposal, Dishwasher, Gas Water Heater
    • Laundry: In Garage, Washer Hookup, Dryer Connection
    Features
    • One Living Area, Separate Dining Room, Eat-in Kitchen, Kitchen Island, 1st Floor Lvl/No Steps, High Speed Internet, Master Downstairs, Ceiling Fan(s), Solid Counter Tops
    • Flooring: Ceramic Tile
    • Windows: Double Pane Windows, Window Coverings
    • Has basement: No
    • Has fireplace: No
    • Fireplace features: Not Applicable
    Interior area
    • Total interior livable area: 1,470 sqft

    Property

    Parking
    • Total spaces: 2
    • Parking features: One Car Garage, Utility Area in Garage, One Car Carport, RV/Boat Parking, Open
    • Garage spaces: 1
    • Carport spaces: 1
    • Covered spaces: 2
    Features
    • Levels: One
    • Stories: 1
    • Patio & porch: Covered
    • Exterior features: Rain Gutters
    • Pool features: None
    • Fencing: Chain Link
    Lot
    • Size: 0.32 Acres
    • Features: Corner Lot, Cul-De-Sac, 1/4 - 1/2 Acre, Curbs
    • Residential vegetation: Mature Trees, Mature Trees (ext feat)
    Details
    • Additional structures: Shed(s)
    • Parcel number: 133620030060

    Construction

    Type & style
    • Home type: SingleFamily
    • Architectural style: Traditional
    • Property subtype: Single Family Residence
    Materials
    • Brick, Siding
    • Foundation: Slab
    • Roof: Composition
    Condition
    • Pre-Owned
    • New construction: No
    • Year built: 1965

    Utilities & green energy

    • Electric: CPS ENERGY
    • Gas: CPS ENERGY
    • Sewer: CITY
    • Water: CITY
    • Utilities for property: Cable Available, City Garbage service

    Community & HOA

    Community
    • Features: Jogging Trails, Bike Trails
    • Security: Smoke Detector(s)
    • Subdivision: Fairfield
    Location
    • Region: San Antonio

    Financial & listing details

    • Price per square foot: $170/sqft
    • Tax assessed value: $236,480
    • Annual tax amount: $5,605
    • Price range: $270K - $250.5K
    • Date on market: 9/11/2025
    • Cumulative days on market: 23 days
    • Listing terms: Conventional,FHA,VA Loan,Cash
    • Road surface type: Paved

    Price history

    DateEventPrice
    6/29/2023Sold--
    Source: LERA MLS #1681692 Report a problem
    5/14/2023Pending sale$265,000$180/sqft
    Source: LERA MLS #1681692 Report a problem
    5/5/2023Contingent$265,000$180/sqft
    Source: LERA MLS #1681692 Report a problem
    5/3/2023Listed for sale$265,000$180/sqft
    Source: LERA MLS #1681692 Report a problem
    4/25/2023Contingent$265,000$180/sqft
    Source: LERA MLS #1681692 Report a problem
    4/20/2023Listed for sale$265,000$180/sqft
    Source: LERA MLS #1681692 Report a problem

    Public tax history

    YearProperty taxesTax assessment
    2025$5,362 -0.8%$236,480
    2024$5,405 -2.3%$236,480 -1.8%
    2023$5,530 -1.1%$240,890 +6.3%
    2022$5,594 +165.2%$226,690 +29.4%
    2021$2,110 $175,120 +6.7%
    2020$2,110 -46.5%$164,060 +8%
    2019$3,941 $151,970 +10.9%
    2018$3,941 +13.9%$137,020 +5.7%
    2017$3,460 +30.6%$129,570 +31.8%
    2016$2,650 +3.9%$98,320 +9.2%
    2015$2,549 $90,020 -2.4%
    2014$2,549 $92,240 -0.8%
    2013-- $92,940 +7.7%
    2012-- $86,330 -0.6%
    2011-- $86,850 -2.4%
    2010-- $88,960 +8.2%
    2009-- $82,250 -1.8%
    2008-- $83,780 -0.4%
    2007-- $84,150 +19.2%
    2006-- $70,590 +3.8%
    2005-- $68,000
    2004-- --
    2003-- --
    2002-- --
    2001-- --
    2000-- --
    Find assessor info on the county website

    Neighborhood: 78218

    Nearby schools

    GreatSchools rating
    Schools provided by the listing agent
    • District: North East I.S.D.

    Source: LERA MLS. This data may not be complete. We recommend contacting the local school district to confirm school assignments for this home.

    Get a cash offer in 3 minutes
    Find out how much your home could sell for in as little as 3 minutes with a no-obligation cash offer.
    Estimated market value
    $250,500
    Get a cash offer in 3 minutes
    Find out how much your home could sell for in as little as 3 minutes with a no-obligation cash offer.
    Estimated market value
    $250,500