Back on market due to no fault of the sellers! Previous buyer's home inspection went great; did not ask for repairs. Now's your chance to nab this amazing home!
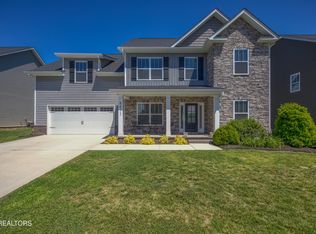
Nestled in a tranquil cul-de-sac between the thriving communities of Karns and Hardin Valley, this stunning 3,627sqft residence offers the perfect blend of luxury, comfort, convenience, and nature. Set on nearly an acre of land with a fenced backyard, the property boasts a serene creek at the rear, ideal for launching kayaks and embracing the outdoors.
Striking Curb Appeal
As you approach, the home's impressive facade captivates with its harmonious mix of stone, brick, board and batten, and single shake siding sets the tone for the elegance within. The carriage-style garage door, adorned with windows, and the inviting 3/4 light front door with sidelights adds both style and function.
Grand Entrance and Living Space
Step inside to a dazzling entryway where engineered hardwood floors lead you into a family room defined by a soaring 20-foot ceiling and a floor-to-ceiling stone fireplace. The decorative staircase featuring wooden steps, risers, and metal balusters, along with double crown molding adds to the sophistication.
Chef-Inspired Kitchen
The heart of the home is the gourmet kitchen, equipped with quartz countertops, a stylish tile backsplash, and a spacious island offering seating, storage, and pendant lighting. Abundant cabinetry with 42-inch uppers, a pantry, and a cozy breakfast nook make this space both functional and inviting.
Luxurious Main-Level Master Suite
The expansive master suite on the main floor serves as a private retreat complete with blackout shades. The premium ensuite bathroom features a generous walk-in tile shower with a glass door, a sizable soaker tub designed for two, a comfort-height double vanity with quartz countertops, and a vast walk-in closet. Thoughtfully chosen tile floors enhance the spa-like ambiance.
Closed
Zillow last checked:
Listing updated:
Bought with:
Kim Miller, 293721
Realty Executives Associates
Source: RealTracs MLS as distributed by MLS GRID,MLS#: 2889843
Price history
| Date | Event | Price |
|---|---|---|
| 5/21/2025 | Sold | $765,000-4.3%$211/sqft |
Source:  RealTracs MLS as distributed by MLS GRID #2889843 Report a problem RealTracs MLS as distributed by MLS GRID #2889843 Report a problem | ||
| 4/26/2025 | Pending sale | $799,000$220/sqft |
Source:  East Tennessee Realtors #1291308 Report a problem East Tennessee Realtors #1291308 Report a problem | ||
| 4/15/2025 | Listed for sale | $799,000$220/sqft |
Source: East Tennessee Realtors #1291308 Report a problem | ||
| 4/13/2025 | Pending sale | $799,000$220/sqft |
Source: East Tennessee Realtors #1291308 Report a problem | ||
| 3/30/2025 | Listed for sale | $799,000$220/sqft |
Source: East Tennessee Realtors #1291308 Report a problem | ||
| 3/4/2025 | Pending sale | $799,000$220/sqft |
Source: East Tennessee Realtors #1291308 Report a problem | ||
| 3/1/2025 | Listed for sale | $799,000+27.2%$220/sqft |
Source: East Tennessee Realtors #1291308 Report a problem | ||
| 12/1/2022 | Sold | $628,250$173/sqft |
Source: East Tennessee Realtors #1207496 Report a problem | ||
| 10/3/2022 | Pending sale | $628,250$173/sqft |
Source: East Tennessee Realtors #1207496 Report a problem | ||
| 9/30/2022 | Listed for sale | $628,250$173/sqft |
Source: East Tennessee Realtors #1207496 Report a problem | ||
Nearby homes
- $549,9004 bd3 ba2.8k sqft8435 Creek Valley Ln, Knoxville, TN 37931For Sale
- $542,4004 bd1 ba3.1k sqft8407 Creek Valley Ln, Knoxville, TN 37931Off Market
- $573,8005 bd3 ba3.6k sqft8411 Creek Valley Ln, Knoxville, TN 37931Off Market
- $711,2006 bd4 ba3.4k sqft8402 Creek Valley Ln, Knoxville, TN 37931Off Market
Get a cash offer in 3 minutes
Find out how much your home could sell for in as little as 3 minutes with a no-obligation cash offer.
Estimated market value
$777,900
