Skip main navigation
Sold for $1,950,000
  • $1,950,000

    8403 Egret Meadow Lane, West Palm Beach, FL 33412

    4beds
    4,084sqft
    Single Family Residence
    Built in 2001
    0.32 Acres Lot
    $2,285,900 Zestimate®
    $477/sqft
    $7,724 Estimated rent

    Home value

    $2,285,900

    $2.10M - $2.51M

    $7,724/mo

    Zestimate® history
    Loading
    Loading...

    Owner options

    List your home for rent

    $7,724/mo

    Rent Zestimate®

    Find your next renter with Zillow Rental Manager. Plus, with online applications, you can quickly screen prospective tenants – for free.

    Learn more

    $7,724/mo

    Rent Zestimate®

    Refinance and save

    $13,744/mo

    Est. payment

    Refinancing to a lower rate could help reduce your monthly payments and save thousands over the life of the loan.

    See today's rates

    $13,744/mo

    Est. payment

    Explore your selling options

    Work with a Zillow partner agent

    Leverage their expertise and Zillow's premium Showcase listings to get your home seen by more buyers.

    Get started

    List with your own agent

    Get your home in front of millions of buyers by listing it on Zillow.

    Learn how to do it

    Sell it yourself

    Take full control of how buyers see your home on Zillow by listing For Sale by Owner (FSBO).

    List your home

    What's special

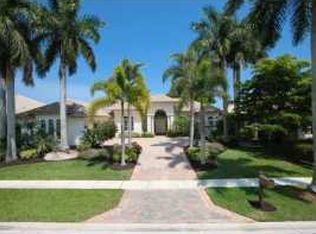
    What could be better than an immaculate, upgraded estate home located on a premium golf course lot with an ideal, SE exposure in sought-after Egret Meadow in The Club at Ibis. Overlooking the 2nd fairway of the Jack Nicklaus-designed Legend course, this beautifully situated 4BR/4.5BA+ Den + Sitting Room home checks all the boxes: Incredible curb appeal, circular drive, 3-car garage, NEW ROOF and gutters (2021), full house Accordian shutters, and so much more. Move right into this classically built and beautifully upgraded home. Egret Meadow is an extremely desirable Ibis community due its inherent beauty, and superb location with its close proximity to the main Ibis gate, and all of Ibis's world-class amenities. The timeless, light and creamy travertine flooring in the main areas is enhanced with elegant inlays. All bedrooms feature LVF, with the office's real hardwood flooring re-finished to match. The exterior was painted two years ago and the interior was repainted in 2021. In 2022, the pool was resurfaced, with all new pool tile, and a newly installed Pentair App controls all the new equipment and lighting. The covered patio was rescreened in 2023, and features an outdoor kitchen, and plenty of space for dining al fresco and outdoor projects. Reimagined lush landscaping is elevated with landscape lighting, offering an incredible ambiance. The entire home is protected by Accordian hurricane shutters plus electric roll-down shutters. The HVAC's have all been updated: One was replaced in 2023, and the other two are approximately 4/5 years old. New kitchen cabinet fronts, timeless upgraded granite, tumbled marble backsplash, and sleek new appliances. In 2023, a Thermador gas cooktop was added to complement the refrigerator from 2022. The dishwasher is approximately three years old. The large primary suite features a designated sitting area overlooking the pool and golf course views. This area could be perfect as an additional office, exercise space, art studio, massage room, or relaxation area. In addition to that, spacious walk-in closets with built-ins, and another flexible space. Dramatic ceilings, neutral tones, and classic builder's craftsmanship are evident in the primary bath, as well as throughout the residence. Solid tall hardwood doors throughout, upgraded hardware, fixtures, built-in units in the family room and breakfast area, motorized remote-control designer draperies in the living room, silhouette shades throughout, and so much more. If you are looking for an estate home with golf course views + an ideal location, with major upgrades and enhancements, this stunning home offers a unique and stately floor plan and is ready to become the home you've always dreamed of. The Club at Ibis is an award-winning community that boasts a 90,000 sq. ft. clubhouse, three 18-hole Nicklaus-family Championship golf courses, five restaurants, a world-class fitness complex and spa, and incredible tennis and pickleball facility.

    Zillow last checked:

    Listing updated:

    Listed by:

    Eric Daniel Telchin 561-301-0249,

    The Telchin Group LLC,

    Barbara Telchin 561-373-8303,

    The Telchin Group LLC

    Bought with:

    Salvatore Tiano, 3551485

    Index Realty LLC

    Source: BeachesMLS,MLS#: R10918897MLS LogoOriginating MLS: BeachesMLS

    Facts & features

    Interior

    Bedrooms & bathrooms
    • Bedrooms: 4
    • Bathrooms: 5
    • Full bathrooms: 4
    • 1/2 bathrooms: 1
    • Main level bathrooms: 5
    • Main level bedrooms: 4
    Primary bedroom
    • Level: Main
    • Area: 315
    • Dimensions: 21 X 15
    Bedroom 2
    • Level: Main
    • Area: 195
    • Dimensions: 15 X 13
    Bedroom 3
    • Level: Main
    • Area: 156
    • Dimensions: 12 X 13
    Bedroom 4
    • Level: Main
    • Area: 156
    • Dimensions: 12 X 13
    Den
    • Level: Main
    • Area: 144
    • Dimensions: 12 X 12
    Dining room
    • Level: Main
    • Area: 208
    • Dimensions: 16 X 13
    Family room
    • Level: Main
    • Area: 980
    • Dimensions: 28 X 35
    Kitchen
    • Level: Main
    • Area: 255
    • Dimensions: 15 X 17
    Living room
    • Level: Main
    • Area: 324
    • Dimensions: 18 X 18
    Heating
    • Central, Electric
    Cooling
    • Central Air, Ceiling Fan(s), Electric
    Appliances
    • Included: Cooktop, Dryer, Dishwasher, Electric Range, Disposal, Gas Water Heater, Microwave, Refrigerator, Water Heater, Washer
    • Laundry: Inside, Laundry Tub
    Features
    • Bidet, Built-in Features, Breakfast Area, Central Vacuum, Dining Area, Separate/Formal Dining Room, Dual Sinks, Entrance Foyer, Garden Tub/Roman Tub, High Ceilings, Jetted Tub, Main Level Primary, Sitting Area in Primary, Separate Shower, Walk-In Closet(s)
    • Flooring: Marble, Vinyl, Wood
    • Windows: Drapes, Plantation Shutters
    Interior area
    • Total structure area: 5,368
    • Total interior livable area: 4,084 sqft

    Property

    Parking
    • Total spaces: 3
    • Parking features: Attached, Circular Driveway, Garage, Garage Door Opener, On Street
    • Attached garage spaces: 3
    • Has uncovered spaces: Yes
    Features
    • Levels: One
    • Stories: 1
    • Patio & porch: Covered, Patio, Screened
    • Exterior features: Built-in Barbecue, Barbecue, Outdoor Kitchen, Outdoor Living Area
    • Has private pool: Yes
    • Pool features: Heated, In Ground, Association
    • Has spa: Yes
    • Spa features: Heated, In Ground
    • Fencing: Fenced
    • Has view: Yes
    • View description: Golf Course
    • Waterfront features: None
    Lot
    • Size: 0.32 Acres
    • Features: On Golf Course, 1/4 to 1/2 Acre Lot, Sprinkler System
    Details
    • Parcel number: 74414224010020460
    • Zoning: RPD(ci

    Construction

    Type & style
    • Home type: SingleFamily
    • Architectural style: Mediterranean
    • Property subtype: Single Family Residence
    Materials
    • Block
    • Roof: Spanish Tile
    Condition
    • Resale
    • New construction: No
    • Year built: 2001

    Utilities & green energy

    • Electric: 3 Phase
    • Sewer: Public Sewer
    • Water: Public
    • Utilities for property: Cable Available, Natural Gas Available, Sewer Available, Water Available

    Community & HOA

    Community
    • Features: Home Owners Association, Gated, Property Manager On-Site, Sidewalks
    • Security: Security System Owned, Gated with Guard, Gated Community, Security Guard
    • Membership fee: $85,000
    • Subdivision: IBIS GOLF AND COUNTRY CLUB - Egret Meadow
    HOA
    • Has HOA: Yes
    • Amenities included: Clubhouse, Dog Park, Fitness Center, Golf Course, Library, Pickleball, Park, Pool, Putting Green(s), Sidewalks, Tennis Court(s), Trail(s)
    • Services included: Common Areas, Cable TV, Security
    • HOA fee: $390 monthly
    • Additional fee info: Membership Fee: 85000
    Location
    • Region: West Palm Beach

    Financial & listing details

    • Price per square foot: $477/sqft
    • Tax assessed value: $1,586,922
    • Annual tax amount: $19,751
    • Date on market: 2/11/2024
    • Cumulative days on market: 159 days
    • Listing terms: Cash,Conventional
    • Road surface type: Paved

    Price history

    DateEventPrice
    5/15/2024Sold$1,950,000-11.2%$477/sqft
    Source: BeachesMLS #R10918897 Report a problem
    2/29/2024Pending sale$2,195,000$537/sqft
    Source: BeachesMLS #RX-10918897 Report a problem
    1/10/2024Price change$2,195,000-2.4%$537/sqft
    Source: BeachesMLS #RX-10918897 Report a problem
    9/12/2023Listed for sale$2,250,000+74.4%$551/sqft
    Source: BeachesMLS #RX-10918897 Report a problem
    9/10/2021Sold$1,290,000-7.5%$316/sqft
    Source: BeachesMLS #R10736616 Report a problem
    8/23/2021Pending sale$1,395,000$342/sqft
    Source: BeachesMLS #RX-10736616 Report a problem
    8/12/2021Contingent$1,395,000$342/sqft
    Source: BeachesMLS #RX-10736616 Report a problem
    8/6/2021Listed for sale$1,395,000+74.4%$342/sqft
    Source: BeachesMLS #RX-10736616 Report a problem
    3/22/2002Sold$800,000$196/sqft
    Source: Public Record Report a problem

    Public tax history

    YearProperty taxesTax assessment
    2025$22,641 -30.7%$1,086,922 -29.2%
    2024$32,666 +62.4%$1,534,447 +59.7%
    2023$20,118 +1.9%$960,778 +3%
    2022$19,751 +35.9%$932,794 +39.6%
    2021$14,535 +0.6%$668,112 +1.4%
    2020$14,454 +1.3%$658,888 +2.3%
    2019$14,268 $644,074 +1.9%
    2018$14,268 +4.9%$632,065 +2.1%
    2017$13,606 -0.5%$619,065 +2.1%
    2016$13,678 +1.1%$606,332 +0.7%
    2015$13,530 -2.3%$602,117 +0.8%
    2014$13,850 -4.2%$597,338 -3.9%
    2013$14,454 -9.4%$621,519 -3.1%
    2012$15,956 +1.8%$641,243 +2.7%
    2011$15,680 -0.1%$624,196 +1.5%
    2010$15,703 -6.6%$614,971 -10.6%
    2009$16,821 +2.1%$687,847 -6.7%
    2008$16,473 +3.5%$737,015 +3%
    2007$15,909 -4.7%$715,549 +2.5%
    2006$16,689 $698,097 +3%
    2005-- $677,764 +3%
    2004$9,676 +695.1%$657,882 +1.9%
    2003$1,217 -92.9%$645,754 -0.8%
    2002$17,153 +309.9%$650,924 +414.6%
    2001$4,185 +12.5%$126,500 +10%
    2000$3,719 +29.8%$115,000
    1999$2,865 $115,000
    Find assessor info on the county website

    Neighborhood: Pineapple Park - Ibis

    Nearby schools

    GreatSchools rating
    Schools provided by the listing agent
    • Elementary: Pierce Hammock
    • Middle: Western Pines
    • High: Seminole Ridge

    Source: BeachesMLS. This data may not be complete. We recommend contacting the local school district to confirm school assignments for this home.

    Get a cash offer in 3 minutes
    Find out how much your home could sell for in as little as 3 minutes with a no-obligation cash offer.
    Estimated market value
    $2,285,900
    Get a cash offer in 3 minutes
    Find out how much your home could sell for in as little as 3 minutes with a no-obligation cash offer.
    Estimated market value
    $2,285,900