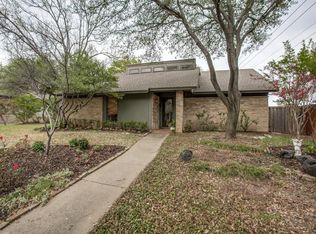
**OPEN SUN MAR 24 3:00-5:00**This special property provides an ideal opportunity for a lucky buyer to create their own showplace! The surprisingly large home enjoys 4 bedrooms, 3 living areas, wonderful diving pool, large back & side yards, gorgeous trees, an 18 x 13 workshop with electric, rooftop deck, & a CARPORT GARAGE - there is a garage door off the alley so it's secure from the outside, but one side is open to the backyard area to meet carport requirements! As for the home, you'll love the spacious rooms and flow, and the many beautiful replacement windows that provide abundant natural light. Other updates include quartz double vanities in the upstairs master bath and the connecting bath, stainless steel appliances in the kitchen, and a gaslog fireplace. The master suite enjoys a sitting area that opens to the rooftop deck with a spiral staircase to the pool and yard. Don't miss this chance to enjoy your own style & design choices! Great space, great bones...have it YOUR way!
Sold
Price Unknown
8403 Flower Meadow Dr, Dallas, TX 75243
4beds
3,117sqft
Single Family Residence
Built in 1979
9,583 Square Feet Lot
$815,200 Zestimate®
$--/sqft
$6,389 Estimated rent
Home value
$815,200
$717,000 - $929,000
$6,389/mo
Zestimate® history
Owner options
List your home for rent
$6,389/mo
Rent Zestimate®
Find your next renter with Zillow Rental Manager. Plus, with online applications, you can quickly screen prospective tenants – for free.
$6,389/mo
Rent Zestimate®
Refinance and save
Refinancing to a lower rate could help reduce your monthly payments and save thousands over the life of the loan.
Explore your selling options
Work with a Zillow partner agent
Leverage their expertise and Zillow's premium Showcase listings to get your home seen by more buyers.
Get startedList with your own agent
Get your home in front of millions of buyers by listing it on Zillow.
Learn how to do itSell it yourself
Take full control of how buyers see your home on Zillow by listing For Sale by Owner (FSBO).
List your homeWhat's special
Wonderful diving poolRooftop deckGarage doorGorgeous treesSpiral staircaseSpacious roomsConnecting bath
Zillow last checked:
Listing updated:
Listed by:
Bill Hendrix 0420473 214-349-2766,
Hendrix & Associates 214-349-2766,
Janet Hendrix 0420871 214-769-4333,
Hendrix & Associates
Bought with:
Non-Mls Member
NON MLS
Source: NTREIS,MLS#: 20545245
Facts & features
Interior
Bedrooms & bathrooms
- Bedrooms: 4
- Bathrooms: 4
- Full bathrooms: 3
- 1/2 bathrooms: 1
Primary bedroom
- Features: En Suite Bathroom, Garden Tub/Roman Tub, Linen Closet, Bath in Primary Bedroom, Separate Shower, Walk-In Closet(s)
- Level: Second
- Dimensions: 17 x 15
Bedroom
- Features: Ceiling Fan(s)
- Level: First
- Dimensions: 11 x 11
Bedroom
- Features: Ceiling Fan(s)
- Level: Second
- Dimensions: 11 x 11
Bedroom
- Features: Ceiling Fan(s)
- Level: Second
- Dimensions: 11 x 10
Bonus room
- Level: Second
- Dimensions: 12 x 11
Breakfast room nook
- Features: Breakfast Bar
- Level: First
- Dimensions: 12 x 9
Dining room
- Level: First
- Dimensions: 14 x 11
Family room
- Level: First
- Dimensions: 16 x 14
Game room
- Features: Built-in Features
- Level: First
- Dimensions: 18 x 15
Kitchen
- Features: Breakfast Bar, Built-in Features, Pantry
- Level: First
- Dimensions: 12 x 12
Living room
- Features: Fireplace
- Level: First
- Dimensions: 20 x 16
Utility room
- Features: Utility Room
- Level: First
- Dimensions: 6 x 6
Heating
- Central, Natural Gas, Zoned
Cooling
- Central Air, Ceiling Fan(s), Electric, Zoned
Appliances
- Included: Convection Oven, Double Oven, Dishwasher, Electric Cooktop, Electric Oven, Disposal, Microwave
Features
- Wet Bar, Pantry, Walk-In Closet(s)
- Flooring: Carpet, Ceramic Tile, Wood
- Windows: Bay Window(s), Window Coverings
- Has basement: No
- Number of fireplaces: 1
- Fireplace features: Gas Log, Living Room, Masonry
Interior area
- Total interior livable area: 3,117 sqft
Property
Parking
- Total spaces: 2
- Parking features: Alley Access, Circular Driveway, Covered, Door-Multi, Garage, Garage Door Opener, Open, Garage Faces Rear, See Remarks
- Garage spaces: 2
- Has uncovered spaces: Yes
Features
- Levels: Two
- Stories: 2
- Patio & porch: Rooftop, See Remarks, Balcony
- Exterior features: Balcony, Garden, Private Yard, Rain Gutters
- Pool features: Fiberglass, In Ground, Pool
- Fencing: Wood
Lot
- Size: 9,583 Square Feet
- Dimensions: 84 x 124 x 73 x 124
- Features: Back Yard, Irregular Lot, Lawn, Landscaped, Few Trees
Details
- Additional structures: Workshop
- Parcel number: 00000821041280000
Construction
Type & style
- Home type: SingleFamily
- Architectural style: Traditional,Detached
- Property subtype: Single Family Residence
Materials
- Brick
- Foundation: Slab
- Roof: Composition
Condition
- Year built: 1979
Utilities & green energy
- Sewer: Public Sewer
- Water: Public
- Utilities for property: Sewer Available, Water Available
Community & HOA
Community
- Subdivision: Moss Farm
HOA
- Has HOA: No
- Services included: Security
Location
- Region: Dallas
Financial & listing details
- Tax assessed value: $634,030
- Annual tax amount: $15,369
- Date on market: 2/28/2024
- Cumulative days on market: 73 days
Price history
| Date | Event | Price |
|---|---|---|
| 6/10/2024 | Sold | -- |
Source: NTREIS #20545245 Report a problem | ||
| 5/23/2024 | Pending sale | $649,000$208/sqft |
Source: NTREIS #20545245 Report a problem | ||
| 5/11/2024 | Contingent | $649,000$208/sqft |
Source: NTREIS #20545245 Report a problem | ||
| 3/18/2024 | Price change | $649,000-3%$208/sqft |
Source: NTREIS #20545245 Report a problem | ||
| 2/28/2024 | Listed for sale | $669,000$215/sqft |
Source: NTREIS #20545245 Report a problem | ||
Public tax history
| Year | Property taxes | Tax assessment |
|---|---|---|
| 2025 | $7,817 +150.5% | $634,030 |
| 2024 | $3,120 +6.1% | $634,030 |
| 2023 | $2,941 -0.5% | $634,030 +14.7% |
| 2022 | $2,955 +5.6% | $552,930 +42.3% |
| 2021 | $2,798 -3.1% | $388,440 |
| 2020 | $2,887 -0.3% | $388,440 |
| 2019 | $2,895 +8% | $388,440 +9.6% |
| 2018 | $2,682 -30.8% | $354,500 |
| 2017 | $3,874 +1.9% | $354,500 +9.7% |
| 2016 | $3,803 +5.4% | $323,290 +14.3% |
| 2015 | $3,609 | $282,730 +3.6% |
| 2014 | $3,609 | $272,810 |
| 2013 | -- | -- |
| 2012 | -- | -- |
| 2011 | -- | -- |
| 2010 | -- | -- |
| 2009 | -- | -- |
| 2008 | -- | -- |
| 2007 | -- | -- |
| 2005 | -- | -- |
| 2004 | -- | -- |
| 2003 | -- | -- |
| 2002 | -- | -- |
| 2001 | -- | -- |
Find assessor info on the county website
Neighborhood: 75243
Nearby homes
- $537,6004 bd2 ba2k sqft8407 Flower Meadow Dr, Dallas, TX 75243Off Market
- $623,0003 bd2 ba2.2k sqft8402 Stableglen Dr, Dallas, TX 75243Off Market
- $601,0004 bd3 ba2.4k sqft8411 Flower Meadow Dr, Dallas, TX 75243Off Market
- $674,2003 bd3 ba2.1k sqft8410 Stableglen Dr, Dallas, TX 75243Off Market
- $562,5003 bd2 ba2.3k sqft8402 Flower Meadow Dr, Dallas, TX 75243Off Market
- $565,0003 bd2 ba2k sqft8414 Stableglen Dr, Dallas, TX 75243Off Market
- $561,7005 bd3 ba2.5k sqft8406 Flower Meadow Dr, Dallas, TX 75243Off Market
- $629,7003 bd3 ba2.1k sqft8415 Flower Meadow Dr, Dallas, TX 75243Off Market
Nearby schools
GreatSchools rating
- 8/10Moss Haven Elementary SchoolGrades: PK-5Distance: 0.2 mi
- 4/10Forest Meadow Junior High SchoolGrades: 6-8Distance: 0.5 mi
- 5/10Lake Highlands High SchoolGrades: 9-12Distance: 1 mi
Schools provided by the listing agent
- Elementary: Mosshaven
- High: Lake Highlands
- District: Richardson ISD
Source: NTREIS. This data may not be complete. We recommend contacting the local school district to confirm school assignments for this home.
Get a cash offer in 3 minutes
Find out how much your home could sell for in as little as 3 minutes with a no-obligation cash offer.
Estimated market value
$815,200
Get a cash offer in 3 minutes
Find out how much your home could sell for in as little as 3 minutes with a no-obligation cash offer.
Estimated market value
$815,200
- Texas
- Dallas County
- Dallas
- 75243
- 8403 Flower Meadow Dr
