Tastefully decorated and TURN-KEY FURNISHED this popular 2 bedroom, 2 bath "GOLF INCLUDED" BROOKSIDE floor plan is MOVE-IN ready. This meticulously maintained OPEN FLOOR PLAN features hurricane rated “HIGH IMPACT” windows & doors for safety and peace of mind, crown molding, updated ceiling fans & light fixtures, NEW A/C in 2023 and porcelain tile floors installed on the diagonal. The modern kitchen with central island is well-equipped with stainless steel appliances, granite countertops & backsplash, breakfast bar, solid wood cabinets, pantry and dining area overlooking the golf course and tropical landscaping. You'll enjoy serene golf course and lake views from the screened lanai with direct access to the backyard, a feature popular with pet owners as there's no need to deal with elevators. There’s also the added convenience of an outside storage area across from the home’s entrance for golf clubs, bicycles and beach chairs. Ownership includes DEEDED GOLF MEMBERSHIP in the recently renovated 27-hole championship golf course. You’ll love the outstanding amenities including a 39,000 sq ft Tuscan-inspired club house with restaurants offering fine dining and grill room, a separate tennis club with 8 Har-Tru lighted courts, PICKLE BALL courts, 2 state of the art fitness centers with 24/7 access, 2 resort style pool with hot tub, resistance pool and Tiki bar plus 6 heated satellite pools located throughout the community. Memberships are also transferable to renters making River Strand a unique and popular destination for seasonal renters if generating income is on your radar. The convenience of this LOCATION cannot be overstated as it’s ideally situated just minutes from all essential amenities and top attractions: 2.6 miles to the new Marketplace at Heritage Harbour home to Costco, Target, Miller’s Ale House and Academy Sports, with several additional stores proposed. 3.6 miles to the Walmart Super Center, 3.9 miles to Home Depot, 8.8 miles to the Ellenton Premium Outlet Mall and 16 miles to the Bradenton/Sarasota Int’l Airport. With easy access to I-75 University Town Center with upscale shopping and dining plus the many attractions of downtown Sarasota and Bradenton, multiple performing arts venues, galleries, world class dining, award winning beaches, and so much more… just minutes away. LIVING IS EASY, SECURE & CONVENIENT IN THIS MAINTENENCE FREE, ACTIVE LIFESTYLE COMMUNITY. This property has it all - just bring your suitcase and ENJOY the "lock and leave" convenience of maintenance free living!
Sold for $245,000
$245,000
8403 GRAND ESTUARY TRAIL #103, BRADENTON, FL 34212
2beds
1,156sqft
Condominium
Built in 2013
-- sqft lot
$243,400 Zestimate®
$212/sqft
$2,399 Estimated rent
Home value
$243,400
$224,000 - $265,000
$2,399/mo
Zestimate® history
Owner options
List your home for rent
$2,399/mo
Rent Zestimate®
Find your next renter with Zillow Rental Manager. Plus, with online applications, you can quickly screen prospective tenants – for free.
$2,399/mo
Rent Zestimate®
Refinance and save
$2,626/mo
Est. payment
Refinancing to a lower rate could help reduce your monthly payments and save thousands over the life of the loan.
$2,626/mo
Est. payment
Explore your selling options
Work with a Zillow partner agent
Leverage their expertise and Zillow's premium Showcase listings to get your home seen by more buyers.
Get startedList with your own agent
Get your home in front of millions of buyers by listing it on Zillow.
Learn how to do itSell it yourself
Take full control of how buyers see your home on Zillow by listing For Sale by Owner (FSBO).
List your homeWhat's special
Screened lanaiBreakfast barOpen floor planOutside storage areaPorcelain tile floorsSolid wood cabinetsGranite countertops and backsplash
Zillow last checked:
Listing updated:
Listed by:
Phillip Wasson 941-524-4484,
BRIGHT REALTY 941-552-6036,
Matt Wasson 941-538-2345,
BRIGHT REALTY
Bought with:
Jennifer Bright, 3111857
BRIGHT REALTY
Barry Bright, 0683275
BRIGHT REALTY
Source: Stellar MLS,MLS#: A4641477 Originating MLS: Sarasota - Manatee
Originating MLS: Sarasota - Manatee
Facts & features
Interior
Bedrooms & bathrooms
- Bedrooms: 2
- Bathrooms: 2
- Full bathrooms: 2
Primary bedroom
- Features: Ceiling Fan(s), En Suite Bathroom, Exhaust Fan, Walk-In Closet(s)
- Level: First
- Area: 159.5 Square Feet
- Dimensions: 11x14.5
Bedroom 2
- Features: Built-in Closet
- Level: First
- Area: 120 Square Feet
- Dimensions: 10x12
Balcony porch lanai
- Level: First
- Area: 95.48 Square Feet
- Dimensions: 12.4x7.7
Dinette
- Level: First
- Area: 102.3 Square Feet
- Dimensions: 11x9.3
Dining room
- Level: First
- Area: 98.8 Square Feet
- Dimensions: 10.4x9.5
Kitchen
- Features: Breakfast Bar, Dual Sinks, Granite Counters, Pantry
- Level: First
- Area: 68 Square Feet
- Dimensions: 8x8.5
Living room
- Level: First
- Area: 258.1 Square Feet
- Dimensions: 14.5x17.8
Heating
- Central, Heat Pump
Cooling
- Central Air
Appliances
- Included: Dishwasher, Disposal, Dryer, Electric Water Heater, Microwave, Range, Refrigerator, Washer
- Laundry: Inside, Laundry Closet
Features
- Ceiling Fan(s), Crown Molding, Elevator, High Ceilings, In Wall Pest System, Open Floorplan, Primary Bedroom Main Floor, Solid Wood Cabinets, Stone Counters, Walk-In Closet(s)
- Flooring: Carpet, Tile
- Windows: Blinds, Storm Window(s), Window Treatments
- Has fireplace: No
Interior area
- Total structure area: 1,260
- Total interior livable area: 1,156 sqft
Property
Parking
- Total spaces: 1
- Parking features: Covered
- Carport spaces: 1
Features
- Levels: One
- Stories: 1
- Patio & porch: Covered, Screened
- Exterior features: Balcony, Lighting, Sidewalk, Storage, Tennis Court(s)
Lot
- Size: 0.93 Acres
- Residential vegetation: Mature Landscaping
Details
- Parcel number: 1102113159
- Zoning: PDMU
- Special conditions: None
Construction
Type & style
- Home type: Condo
- Architectural style: Florida,Mediterranean
- Property subtype: Condominium
- Attached to another structure: Yes
Materials
- Block, Stucco
- Foundation: Slab
- Roof: Tile
Condition
- Completed
- New construction: No
- Year built: 2013
Details
- Builder model: Brookside
- Builder name: Lennar
Utilities & green energy
- Sewer: Public Sewer
- Water: Public
- Utilities for property: BB/HS Internet Available, Electricity Connected, Public, Sewer Connected, Street Lights, Underground Utilities, Water Connected
Community & HOA
Community
- Features: Association Recreation - Owned, Clubhouse, Dog Park, Fitness Center, Gated Community - Guard, Golf Carts OK, Golf, Park, Playground, Pool, Restaurant, Sidewalks, Tennis Court(s)
- Security: Fire Sprinkler System, Gated Community, Smoke Detector(s)
- Pet fee: $0 monthly
- Subdivision: RIVER STRAND
HOA
- Has HOA: Yes
- Amenities included: Clubhouse, Fitness Center, Gated, Golf Course, Maintenance, Park, Pickleball Court(s), Playground, Pool, Recreation Facilities, Security, Spa/Hot Tub, Tennis Court(s)
- Services included: 24-Hour Guard, Cable TV, Community Pool, Reserve Fund, Insurance, Internet, Maintenance Structure, Maintenance Grounds, Manager, Recreational Facilities, Security, Sewer, Trash, Water
- HOA fee: $930 monthly
- HOA name: Sheila Bryant River Strand HOA
- HOA phone: 941-932-8663
- Second HOA name: Heritage Harbour Master
Location
- Region: Bradenton
Financial & listing details
- Price per square foot: $212/sqft
- Tax assessed value: $221,000
- Annual tax amount: $3,395
- Date on market: 3/1/2025
- Cumulative days on market: 173 days
- Listing terms: Cash,Conventional
- Ownership: Condominium
- Total actual rent: 0
- Electric utility on property: Yes
- Road surface type: Paved
Price history
| Date | Event | Price |
|---|---|---|
| 9/12/2025 | Sold | $245,000-5.7%$212/sqft |
Source:  Stellar MLS #A4641477 Report a problem Stellar MLS #A4641477 Report a problem | ||
| 8/22/2025 | Pending sale | $259,900$225/sqft |
Source: Stellar MLS #A4641477 Report a problem | ||
| 7/10/2025 | Price change | $259,900-1.9%$225/sqft |
Source: Stellar MLS #A4641477 Report a problem | ||
| 6/25/2025 | Price change | $264,900-1.5%$229/sqft |
Source: Stellar MLS #A4641477 Report a problem | ||
| 4/6/2025 | Price change | $269,000-3.6%$233/sqft |
Source: Stellar MLS #A4641477 Report a problem | ||
| 3/17/2025 | Price change | $279,000-3.8%$241/sqft |
Source: Stellar MLS #A4641477 Report a problem | ||
| 3/1/2025 | Listed for sale | $289,900+105.6%$251/sqft |
Source: Stellar MLS #A4641477 Report a problem | ||
| 9/6/2013 | Sold | $140,990$122/sqft |
Source: Public Record Report a problem | ||
Public tax history
| Year | Property taxes | Tax assessment |
|---|---|---|
| 2025 | $4,290 -2.6% | $214,491 +10% |
| 2024 | $4,407 +3.4% | $194,992 +10% |
| 2023 | $4,260 +14.1% | $177,265 +10% |
| 2022 | $3,733 +11.6% | $161,150 +10% |
| 2021 | $3,346 +0.3% | $146,500 +1.4% |
| 2020 | $3,334 -0.1% | $144,500 +1% |
| 2019 | $3,337 | $143,000 |
| 2018 | $3,337 -0.9% | $143,000 +7.2% |
| 2017 | $3,367 +2.7% | $133,400 +7% |
| 2016 | $3,277 | $124,650 |
| 2015 | $3,277 | $124,650 +3% |
| 2014 | $3,277 | $121,026 |
Find assessor info on the county website
Neighborhood: Heritage Harbour
Nearby homes
- $320,0002 bd2 ba1.4k sqft8403 Grand Estuary Trl UNIT 208, Bradenton, FL 34212Sold

- $291,5002 bd2 ba1.1k sqft8403 Grand Estuary Trl UNIT 203, Bradenton, FL 34212Sold

- $285,0002 bd2 ba1.2k sqft8403 Grand Estuary Trl UNIT 301, Bradenton, FL 34212Sold
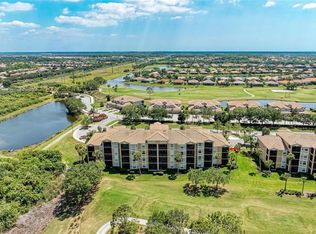
- $225,0002 bd2 ba1.1k sqft8403 Grand Estuary Trl UNIT 106, Bradenton, FL 34212Sold

- $304,0002 bd2 ba1.1k sqft8403 Grand Estuary Trl UNIT 207, Bradenton, FL 34212Sold
- $205,0002 bd2 ba1.1k sqft8403 Grand Estuary Trl UNIT 204, Bradenton, FL 34212Sold
- $1,7992 bd2 ba1.1k sqft8403 Grand Estuary Trl UNIT 107, Bradenton, FL 34212For Rent
- $349,8832 bd2 ba1.1k sqft8403 Grand Estuary Trl UNIT 202, Bradenton, FL 34212Sold
Nearby schools
GreatSchools rating
- 7/10Freedom Elementary SchoolGrades: PK-5Distance: 1.9 mi
- 8/10Carlos E. Haile Middle SchoolGrades: 6-8Distance: 2.1 mi
- 5/10Parrish Community High SchoolGrades: 9-12Distance: 4.7 mi
Schools provided by the listing agent
- Elementary: Freedom Elementary
- Middle: Carlos E. Haile Middle
- High: Parrish Community High
Source: Stellar MLS. This data may not be complete. We recommend contacting the local school district to confirm school assignments for this home.
Get a cash offer in 3 minutes
Find out how much your home could sell for in as little as 3 minutes with a no-obligation cash offer.
Estimated market value
$243,400
Get a cash offer in 3 minutes
Find out how much your home could sell for in as little as 3 minutes with a no-obligation cash offer.
Estimated market value
$243,400
- Florida
- Manatee County
- Bradenton
- 34212
- Heritage Harbour
- 8403 GRAND ESTUARY TRAIL Unit 103
Nearby cities
Nearby neighborhoods
Nearby zip codes
Other Bradenton Topics
