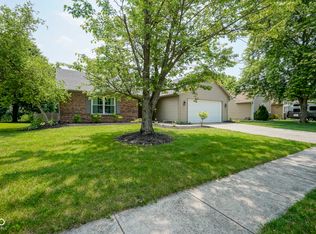
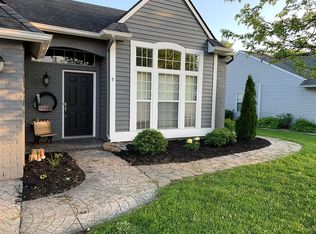
Tucked into one of Avon's most popular and convenient pockets, this beautifully updated ranch offers the kind of easy, low-maintenance living today's buyers are searching for. A true foyer welcomes guests right away, leading into a light-filled, versatile living space with room to configure dining wherever suits your lifestyle best. The kitchen has been thoughtfully refreshed with new appliances and a revamped island, ideal for casual meals or entertaining. New flooring and fresh paint flow throughout the home, complemented by modernized hardware and updated lighting in every room, giving the whole space a clean, cohesive feel. Off the back, a sunroom opens onto a fully fenced, private backyard with an extended deck - a peaceful retreat for morning coffee or evening unwinding. The primary suite continues that connection to the outdoors with views of the private yard, plus a surprisingly spacious walk-in closet, double sinks, additional closet/pantry storage, and a fully tiled, updated shower. Two additional bedrooms offer comfortable closet space of their own. Beyond the cosmetic updates, this home has been meticulously maintained, with updated mechanicals, refreshed exterior trim and paint, and freshly updated landscaping - all reflecting an ownership focus on both style and substance. A rare combination of modern updates, thoughtful maintenance, and true move-in readiness, all in a location that keeps you close to everything Avon has to offer.
Sold
Zillow last checked:
Listing updated:
Bought with:
Tuesday Wilson
Wilson Trust Realty LLC
Source: MIBOR as distributed by MLS GRID,MLS#: 22116031
Price history
| Date | Event | Price |
|---|---|---|
| 9/9/2026 | Sold | $300,000$212/sqft |
Source:  MIBOR as distributed by MLS GRID #22116031 Report a problem MIBOR as distributed by MLS GRID #22116031 Report a problem | ||
| 8/7/2026 | Pending sale | $300,000$212/sqft |
Source: MIBOR as distributed by MLS GRID #22116031 Report a problem | ||
| 7/30/2026 | Listed for sale | $300,000+14.3%$212/sqft |
Source: MIBOR as distributed by MLS GRID #22116031 Report a problem | ||
| 7/15/2022 | Sold | $262,500+5%$186/sqft |
Source: MIBOR as distributed by MLS GRID #21862579 Report a problem | ||
| 6/12/2022 | Pending sale | $250,000$177/sqft |
Source: MIBOR as distributed by MLS GRID #21862579 Report a problem | ||
| 6/10/2022 | Listed for sale | $250,000+127.5%$177/sqft |
Source: MIBOR as distributed by MLS GRID #21862579 Report a problem | ||
| 11/30/2012 | Sold | $109,900-2.7%$78/sqft |
Source: MIBOR as distributed by MLS GRID #21183319 Report a problem | ||
| 10/10/2012 | Price change | $112,900-1.8%$80/sqft |
Source: Indy Metro Northeast dba Keller Williams Realty #21183319 Report a problem | ||
| 10/5/2012 | Listed for sale | $115,000$81/sqft |
Source: Keller Williams Indy Metro Ne #21183319 Report a problem | ||
| 10/4/2012 | Pending sale | $115,000$81/sqft |
Source: Keller Williams Indy Metro Ne #21183319 Report a problem | ||
| 8/9/2012 | Price change | $115,000-1.7%$81/sqft |
Source: Keller Williams Indy Metro Ne #21183319 Report a problem | ||
| 6/23/2012 | Listed for sale | $117,000$83/sqft |
Source: Indy Metro Northeast dba Keller Williams Realty #21183319 Report a problem | ||
Get a cash offer in 3 minutes
Find out how much your home could sell for in as little as 3 minutes with a no-obligation cash offer.
Estimated market value
$300,100
