Welcome to this charming Colonial on a tucked away serene 1.6-acre mostly wooded lot—providing the perfect blend of privacy, open yard space and natural beauty. Boasting 4 spacious bedrooms and 2.5 baths across 2,508 square feet, this home invites you to unwind on the large country front porch complete with ceiling fans or relax on the Massive screened-in rear deck overlooking a tranquil backyard oasis. Inside, the home features a warm and welcoming layout. The cozy den includes built-in bookcases, recessed lighting and a fireplace with gas logs, formal living room is enhanced with elegant moldings and windows. Entertain in the formal dining room with French doors leading to wrap around porch or enjoy casual meals in the large eat-in kitchen equipped with granite countertops, backsplash and oak cabinetry. First floor laundry room with extra cabinet storage and a half bath complete main level. Upstairs, the spacious primary suite offers a single vanity and fiberglass shower/tub combo and large walk-in closet. Three additional well-sized bedrooms share a full hallway bath, Bonus/Game room over garage with 2 skylights. Other features include: 2 car attached garage, detached shed, gravel driveway, exterior painted in 2021, new water heater (2022), water treatment system, Encapsulated Crawl Space. All located in the desirable Atlee School District. Quiet cul-de-sac in the sought-after Knollwood subdivision. Original owners and very well cared for! Love Where You Live!
Sold for $560,000
$560,000
8403 Knollwood Ct, Mechanicsville, VA 23116
4beds
2,508sqft
Single Family Residence
Built in 1985
1.64 Acres Lot
$573,500 Zestimate®
$223/sqft
$3,147 Estimated rent
Home value
$573,500
$522,000 - $631,000
$3,147/mo
Zestimate® history
Owner options
List your home for rent
$3,147/mo
Rent Zestimate®
Find your next renter with Zillow Rental Manager. Plus, with online applications, you can quickly screen prospective tenants – for free.
$3,147/mo
Rent Zestimate®
Refinance and save
$3,399/mo
Est. payment
Refinancing to a lower rate could help reduce your monthly payments and save thousands over the life of the loan.
$3,399/mo
Est. payment
Explore your selling options
Work with a Zillow partner agent
Leverage their expertise and Zillow's premium Showcase listings to get your home seen by more buyers.
Get startedList with your own agent
Get your home in front of millions of buyers by listing it on Zillow.
Learn how to do itSell it yourself
Take full control of how buyers see your home on Zillow by listing For Sale by Owner (FSBO).
List your homeWhat's special
Zillow last checked:
Listing updated:
Listed by:
David Riley driley78@gmail.com,
RE/MAX Commonwealth
Bought with:
Tracy McGuire, 0225226121
The Steele Group
Source: CVRMLS,MLS#: 2510737 Originating MLS: Central Virginia Regional MLS
Originating MLS: Central Virginia Regional MLSFacts & features
Interior
Bedrooms & bathrooms
- Bedrooms: 4
- Bathrooms: 3
- Full bathrooms: 2
- 1/2 bathrooms: 1
Primary bedroom
- Description: ceiling fan, walk in closet, full bath
- Level: Second
- Dimensions: 12.1 x 19.2
Bedroom 2
- Description: walk in closet, ceiling fan
- Level: Second
- Dimensions: 12.9 x 11.11
Bedroom 3
- Description: Carpet
- Level: Second
- Dimensions: 11.11 x 11.2
Bedroom 4
- Description: Carpet
- Level: Second
- Dimensions: 10.11 x 12.0
Additional room
- Description: screened porch, dual ceiling fans
- Level: First
- Dimensions: 11.5 x 25.4
Additional room
- Description: 2 skylights, built-in shelving, storage closet
- Level: Second
- Dimensions: 11.10 x 23.9
Dining room
- Description: front door access to porch, WF
- Level: First
- Dimensions: 11.11 x 13.10
Family room
- Description: recessed lighting, FP with gas logs
- Level: First
- Dimensions: 12.11 x 17.6
Foyer
- Level: First
- Dimensions: 6.9 x 6.8
Other
- Description: Tub & Shower
- Level: Second
Half bath
- Level: First
Kitchen
- Description: granite counter, tile backsplash, SS appliances
- Level: First
- Dimensions: 11.10 x 20.4
Laundry
- Description: off garage, closet
- Level: First
- Dimensions: 7.0 x 8.3
Living room
- Description: WF, Lots of windows
- Level: First
- Dimensions: 12.1 x 19.3
Heating
- Electric, Heat Pump, Zoned
Cooling
- Central Air, Zoned
Appliances
- Included: Dishwasher, Electric Cooking, Electric Water Heater, Microwave, Smooth Cooktop, Stove, Water Purifier
- Laundry: Washer Hookup, Dryer Hookup
Features
- Ceiling Fan(s), Dining Area, Separate/Formal Dining Room, Double Vanity, Eat-in Kitchen, Fireplace, Granite Counters, Bath in Primary Bedroom
- Flooring: Partially Carpeted, Vinyl, Wood
- Windows: Screens
- Basement: Crawl Space
- Attic: Pull Down Stairs
- Number of fireplaces: 1
- Fireplace features: Gas, Masonry
Interior area
- Total interior livable area: 2,508 sqft
- Finished area above ground: 2,508
- Finished area below ground: 0
Property
Parking
- Total spaces: 2
- Parking features: Attached, Driveway, Garage, Garage Faces Rear, Garage Faces Side, Unpaved
- Attached garage spaces: 2
- Has uncovered spaces: Yes
Features
- Levels: Two
- Stories: 2
- Patio & porch: Rear Porch, Front Porch, Screened, Deck, Porch
- Exterior features: Deck, Porch, Unpaved Driveway
- Pool features: None
- Fencing: None
Lot
- Size: 1.64 Acres
- Features: Level, Cul-De-Sac
Details
- Parcel number: 8706177908
- Zoning description: AR1
Construction
Type & style
- Home type: SingleFamily
- Architectural style: Colonial,Two Story
- Property subtype: Single Family Residence
Materials
- Drywall, Frame, Hardboard, HardiPlank Type
- Roof: Shingle
Condition
- Resale
- New construction: No
- Year built: 1985
Utilities & green energy
- Sewer: Septic Tank
- Water: Well
Community & HOA
Community
- Subdivision: Knollwood
Location
- Region: Mechanicsville
Financial & listing details
- Price per square foot: $223/sqft
- Tax assessed value: $488,200
- Annual tax amount: $3,819
- Date on market: 1/17/2026
- Ownership: Individuals
- Ownership type: Sole Proprietor
Price history
| Date | Event | Price |
|---|---|---|
| 6/10/2025 | Sold | $560,000+3.7%$223/sqft |
Source:  CVRMLS #2510737 Report a problem CVRMLS #2510737 Report a problem | ||
| 5/13/2025 | Pending sale | $539,950$215/sqft |
Source: CVRMLS #2510737 Report a problem | ||
| 5/8/2025 | Listed for sale | $539,950$215/sqft |
Source: CVRMLS #2510737 Report a problem | ||
Public tax history
| Year | Property taxes | Tax assessment |
|---|---|---|
| 2025 | $3,954 +4.8% | $488,200 +4.8% |
| 2024 | $3,774 +5.8% | $465,900 +5.8% |
| 2023 | $3,568 +11% | $440,500 +11% |
| 2022 | $3,215 | $396,900 +4.3% |
| 2021 | -- | $380,600 +8.7% |
| 2020 | $2,835 +6.9% | $350,000 |
| 2019 | $2,651 | $350,000 +6.9% |
| 2018 | $2,651 | $327,300 |
| 2017 | $2,651 +10.5% | $327,300 +10.5% |
| 2016 | $2,399 | $296,200 |
| 2015 | $2,399 | $296,200 |
| 2014 | $2,399 | $296,200 |
| 2013 | $2,399 -14% | -- |
| 2012 | $2,790 | -- |
| 2011 | $2,790 | -- |
| 2010 | $2,790 -5% | -- |
| 2009 | $2,936 +9.1% | -- |
| 2008 | $2,692 | -- |
| 2007 | $2,692 +11.8% | -- |
| 2006 | $2,409 | -- |
| 2005 | $2,409 | -- |
| 2004 | -- | -- |
| 2003 | $1,976 +7.6% | -- |
| 2002 | $1,837 | -- |
| 2001 | $1,837 | -- |
Find assessor info on the county website
Neighborhood: 23116
Nearby homes
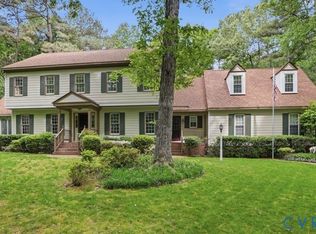
- $635,0004 bd3 ba3.3k sqft8407 Knollwood Ct, Mechanicsville, VA 23116Sold
- $430,9003 bd2 ba1.5k sqft8401 Knollwood Ct, Mechanicsville, VA 23116Off Market
- $562,2003 bd2 ba2.4k sqft8563 Brittewood Cir, Mechanicsville, VA 23116Off Market
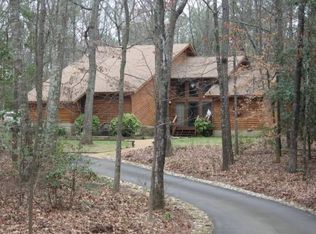
- $671,7006 bd4 ba3.3k sqft8397 Knollwood Ct, Mechanicsville, VA 23116Off Market
- $558,1003 bd2 ba2.9k sqft8406 Knollwood Ct, Mechanicsville, VA 23116Off Market
- $628,8004 bd2 ba2.5k sqft8557 Brittewood Cir, Mechanicsville, VA 23116Off Market
- $554,8004 bd3 ba2.7k sqft8545 Brittewood Cir, Mechanicsville, VA 23116Off Market
- $706,2005 bd3 ba3.6k sqft8535 Brittewood Cir, Mechanicsville, VA 23116Off Market
Nearby schools
GreatSchools rating
- 10/10Pearson's Corner Elementary SchoolGrades: PK-5Distance: 0.9 mi
- 10/10Chickahominy Middle SchoolGrades: 6-8Distance: 0.7 mi
- 7/10Atlee High SchoolGrades: 9-12Distance: 0.7 mi
Schools provided by the listing agent
- Elementary: Pearsons Corner
- Middle: Chickahominy
- High: Atlee
Source: CVRMLS. This data may not be complete. We recommend contacting the local school district to confirm school assignments for this home.
Get a cash offer in 3 minutes
Find out how much your home could sell for in as little as 3 minutes with a no-obligation cash offer.
Estimated market value
$573,500
Get a cash offer in 3 minutes
Find out how much your home could sell for in as little as 3 minutes with a no-obligation cash offer.
Estimated market value
$573,500
- Virginia
- Hanover County
- Mechanicsville
- 23116
- 8403 Knollwood Ct
