This stunning custom home offers the ultimate in elegant living, situated on a oversized corner lot and featuring an inviting outdoor entertaining area complete with a grill, pool, and expansive grassy playground. Specifically designed for entertainment and functionality, this house showcases a bright and open floor plan. All AV automation equipment is included. You'll be enchanted by the meticulous attention to detail and exceptional craftsmanship found throughout every corner of this extraordinary home. The open living spaces seamlessly merge with the heart of the home, a beautiful kitchen adorned with top-of-the-line Sub-Zero and Wolf stainless steel appliances and exquisite quartz countertops. The primary suite offers a sanctuary of peace and tranquility, no expense has been spared in creating an unparalleled living experience.Conveniently located in close proximity to the finest shopping, dining, and entertainment the area has to offer.
Sold
Price Unknown
8403 Lakemont Dr, Dallas, TX 75209
4beds
3,943sqft
Single Family Residence
Built in 2019
9,056 Square Feet Lot
$1,446,100 Zestimate®
$--/sqft
$7,907 Estimated rent
Home value
$1,446,100
$1.36M - $1.55M
$7,907/mo
Zestimate® history
Owner options
List your home for rent
$7,907/mo
Rent Zestimate®
Find your next renter with Zillow Rental Manager. Plus, with online applications, you can quickly screen prospective tenants – for free.
$7,907/mo
Rent Zestimate®
Refinance and save
Refinancing to a lower rate could help reduce your monthly payments and save thousands over the life of the loan.
Explore your selling options
Work with a Zillow partner agent
Leverage their expertise and Zillow's premium Showcase listings to get your home seen by more buyers.
Get startedList with your own agent
Get your home in front of millions of buyers by listing it on Zillow.
Learn how to do itSell it yourself
Take full control of how buyers see your home on Zillow by listing For Sale by Owner (FSBO).
List your homeWhat's special
Open living spacesOversized corner lot
Zillow last checked:
Listing updated:
Listed by:
Jill White 0654729 469-999-6133,
Berkshire HathawayHS PenFed TX 214-257-1111
Bought with:
Kourosh Shahbazi
StepStone Realty LLC
Source: NTREIS,MLS#: 20443268
Facts & features
Interior
Bedrooms & bathrooms
- Bedrooms: 4
- Bathrooms: 4
- Full bathrooms: 3
- 1/2 bathrooms: 1
Primary bedroom
- Features: Closet Cabinetry, Dual Sinks, En Suite Bathroom, Hollywood Bath, Sitting Area in Master, Steam Shower, Walk-In Closet(s)
- Level: Second
- Dimensions: 17 x 15
Bedroom
- Features: Built-in Features, Ceiling Fan(s), En Suite Bathroom, Walk-In Closet(s)
- Level: Second
- Dimensions: 13 x 14
Bedroom
- Features: Built-in Features, Closet Cabinetry, Ceiling Fan(s), Split Bedrooms, Walk-In Closet(s)
- Level: Second
- Dimensions: 13 x 10
Bedroom
- Features: Built-in Features, Ceiling Fan(s), Split Bedrooms, Walk-In Closet(s)
- Level: Second
- Dimensions: 12 x 11
Primary bathroom
- Features: Built-in Features, Closet Cabinetry, Dual Sinks, En Suite Bathroom, Garden Tub/Roman Tub, Stone Counters
- Level: Second
Bonus room
- Features: Built-in Features
- Level: Second
- Dimensions: 16 x 11
Other
- Features: Built-in Features, Granite Counters, Stone Counters, Solid Surface Counters
- Level: Second
Half bath
- Features: Granite Counters
- Level: First
Kitchen
- Features: Breakfast Bar, Built-in Features, Butler's Pantry, Dual Sinks, Kitchen Island, Pantry, Pot Filler, Stone Counters, Walk-In Pantry
- Level: First
- Dimensions: 22 x 21
Laundry
- Features: Built-in Features, Closet, Stone Counters
- Level: Second
Living room
- Features: Built-in Features, Ceiling Fan(s), Fireplace
- Level: First
- Dimensions: 32 x 17
Office
- Features: Ceiling Fan(s), Other
- Level: First
- Dimensions: 13 x 10
Heating
- Central, ENERGY STAR/ACCA RSI Qualified Installation, ENERGY STAR Qualified Equipment, Zoned
Cooling
- Attic Fan, Central Air, Ceiling Fan(s), ENERGY STAR Qualified Equipment, Multi Units, Zoned
Appliances
- Included: Some Gas Appliances, Built-In Gas Range, Built-In Refrigerator, Convection Oven, Double Oven, Dishwasher, Electric Oven, Gas Cooktop, Disposal, Ice Maker, Microwave, Plumbed For Gas, Range, Refrigerator, Some Commercial Grade, Tankless Water Heater, Vented Exhaust Fan, Wine Cooler
- Laundry: Common Area, Washer Hookup, Electric Dryer Hookup, Laundry in Utility Room
Features
- Wet Bar, Built-in Features, Decorative/Designer Lighting Fixtures, Eat-in Kitchen, High Speed Internet, Kitchen Island, Open Floorplan, Pantry, Smart Home, Cable TV, Wired for Data, Natural Woodwork, Walk-In Closet(s), Wired for Sound
- Flooring: Carpet, Wood
- Has basement: No
- Number of fireplaces: 1
- Fireplace features: Decorative, Electric, Family Room, Living Room, Ventless
Interior area
- Total interior livable area: 3,943 sqft
Property
Parking
- Total spaces: 4
- Parking features: Direct Access, Door-Single, Driveway, Epoxy Flooring, Garage Faces Front, Garage, Garage Door Opener, Kitchen Level, Lighted, On Site
- Attached garage spaces: 2
- Carport spaces: 2
- Covered spaces: 4
- Has uncovered spaces: Yes
Features
- Levels: Two
- Stories: 2
- Patio & porch: Covered, Deck
- Exterior features: Built-in Barbecue, Barbecue, Deck, Gas Grill, Lighting, Outdoor Grill, Outdoor Kitchen, Private Yard, Rain Gutters
- Pool features: Fenced, In Ground, Lap, Outdoor Pool, Pool, Pool Sweep, Water Feature
- Fencing: Back Yard,Fenced,High Fence,Wood
Lot
- Size: 9,056 Square Feet
- Dimensions: 153 x 60
- Features: Back Yard, Corner Lot, Lawn, Landscaped, Subdivision, Sprinkler System, Few Trees
Details
- Parcel number: 00000357274000000
Construction
Type & style
- Home type: SingleFamily
- Architectural style: Contemporary/Modern,Detached
- Property subtype: Single Family Residence
Materials
- Cedar, Rock, Stone, Stucco
- Foundation: Slab
- Roof: Other
Condition
- Year built: 2019
Utilities & green energy
- Sewer: Public Sewer
- Water: Public
- Utilities for property: Electricity Connected, Natural Gas Available, Sewer Available, Separate Meters, Underground Utilities, Water Available, Cable Available
Green energy
- Energy efficient items: Appliances, HVAC, Insulation, Rain/Freeze Sensors, Thermostat
Community & HOA
Community
- Features: Curbs, Sidewalks
- Security: Security System Leased, Security System, Security Lights, Security Service
- Subdivision: Crest Haven Place
HOA
- Has HOA: No
Location
- Region: Dallas
Financial & listing details
- Tax assessed value: $1,280,210
- Annual tax amount: $28,507
- Date on market: 9/30/2023
- Cumulative days on market: 275 days
- Listing terms: Cash,Conventional
- Electric utility on property: Yes
Price history
| Date | Event | Price |
|---|---|---|
| 2/27/2024 | Sold | -- |
Source: NTREIS #20443268 Report a problem | ||
| 1/29/2024 | Pending sale | $1,475,000$374/sqft |
Source: NTREIS #20443268 Report a problem | ||
| 9/30/2023 | Listed for sale | $1,475,000+1.7%$374/sqft |
Source: NTREIS #20443268 Report a problem | ||
| 9/29/2023 | Listing removed | -- |
Source: NTREIS #20278478 Report a problem | ||
| 8/15/2023 | Price change | $1,450,000-9.4%$368/sqft |
Source: NTREIS #20278478 Report a problem | ||
| 7/27/2023 | Price change | $1,600,000-5.9%$406/sqft |
Source: NTREIS #20278478 Report a problem | ||
| 6/29/2023 | Price change | $1,700,000-5.6%$431/sqft |
Source: NTREIS #20278478 Report a problem | ||
| 5/24/2023 | Listed for sale | $1,800,000$457/sqft |
Source: NTREIS #20278478 Report a problem | ||
| 4/19/2023 | Pending sale | $1,800,000$457/sqft |
Source: NTREIS #20278478 Report a problem | ||
| 4/10/2023 | Listing removed | -- |
Source: NTREIS #20278478 Report a problem | ||
| 3/15/2023 | Listed for sale | $1,800,000+453.8%$457/sqft |
Source: NTREIS #20278478 Report a problem | ||
| 9/5/2018 | Sold | -- |
Source: Agent Provided Report a problem | ||
| 8/16/2018 | Price change | $325,000-7.1%$82/sqft |
Source: Keller Williams Urban Dallas #13881689 Report a problem | ||
| 7/17/2018 | Listed for sale | $350,000+0.3%$89/sqft |
Source: Keller Williams Urban Dallas #13881689 Report a problem | ||
| 6/1/2018 | Listing removed | $349,000$89/sqft |
Source: NXT Home Realtors #13672457 Report a problem | ||
| 4/26/2018 | Price change | $349,000-5.4%$89/sqft |
Source: NXT Home Realtors #13672457 Report a problem | ||
| 4/20/2018 | Listed for sale | $369,000$94/sqft |
Source: NXT Home Realtors #13672457 Report a problem | ||
| 3/10/2018 | Pending sale | $369,000$94/sqft |
Source: NXT Home Realtors #13672457 Report a problem | ||
| 12/27/2017 | Price change | $369,000-2.6%$94/sqft |
Source: NXT Home Realtors #13672457 Report a problem | ||
| 11/30/2017 | Price change | $379,000-5.2%$96/sqft |
Source: NXT Home Realtors #13672457 Report a problem | ||
| 8/13/2017 | Listed for sale | $399,900$101/sqft |
Source: NXT Home Realtors #13672457 Report a problem | ||
Public tax history
| Year | Property taxes | Tax assessment |
|---|---|---|
| 2025 | $28,507 -0.4% | $1,280,210 |
| 2024 | $28,613 +21.5% | $1,280,210 -6.2% |
| 2023 | $23,556 -2% | $1,364,340 +2.8% |
| 2022 | $24,048 +4% | $1,327,400 +26.6% |
| 2021 | $23,117 -2.8% | $1,048,180 |
| 2020 | $23,784 +174.4% | $1,048,180 +230.6% |
| 2019 | $8,667 +271.9% | $317,060 +14.9% |
| 2018 | $2,331 +10.5% | $275,880 +2.3% |
| 2017 | $2,109 -1% | $269,780 -0.7% |
| 2016 | $2,130 +11% | $271,810 +12.4% |
| 2015 | $1,920 | $241,860 +14.4% |
| 2014 | $1,920 | $211,450 |
| 2013 | -- | -- |
| 2012 | -- | -- |
| 2011 | -- | -- |
| 2010 | -- | -- |
| 2009 | -- | -- |
| 2008 | -- | -- |
| 2007 | -- | -- |
| 2005 | -- | -- |
| 2004 | -- | -- |
| 2003 | -- | -- |
| 2002 | -- | -- |
| 2001 | -- | -- |
Find assessor info on the county website
Neighborhood: Bluffview
Nearby homes
- $1,429,2005 bd6 ba4.5k sqft8407 Lakemont Dr, Dallas, TX 75209Off Market

- $448,0003 bd1 ba1.1k sqft8411 Lakemont Dr, Dallas, TX 75209Off Market
- $453,9003 bd1 ba974 sqft3950 N Cresthaven Rd, Dallas, TX 75209Off Market
- $1,650,0005 bd5 ba4.5k sqft3946 N Cresthaven Rd, Dallas, TX 75209For Sale
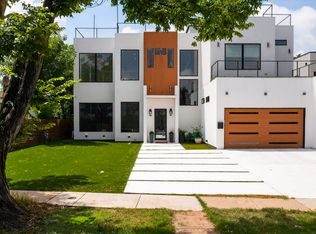
- $1,028,6004 bd3 ba3.6k sqft8415 Lakemont Dr, Dallas, TX 75209Off Market
- $446,0002 bd1 ba1.1k sqft8402 Craighill Ave, Dallas, TX 75209Off Market
- $489,9002 bd1 ba1.3k sqft8406 Craighill Ave, Dallas, TX 75209Off Market
- $1,389,0004 bd1 ba1.5k sqft3940 N Crest Haven Rd, Dallas, TX 75209Off Market
Nearby schools
GreatSchools rating
- 8/10K.B. Polk Center for Academically Talented and GiftedGrades: PK-8Distance: 1 mi
- 5/10Thomas Jefferson High SchoolGrades: 9-12Distance: 2 mi
- 4/10Francisco Medrano Middle SchoolGrades: 7-8Distance: 2.3 mi
Schools provided by the listing agent
- Elementary: Williams
- Middle: Cary
- High: Jefferson
- District: Dallas ISD
Source: NTREIS. This data may not be complete. We recommend contacting the local school district to confirm school assignments for this home.
Get a cash offer in 3 minutes
Find out how much your home could sell for in as little as 3 minutes with a no-obligation cash offer.
Estimated market value
$1,446,100
Get a cash offer in 3 minutes
Find out how much your home could sell for in as little as 3 minutes with a no-obligation cash offer.
Estimated market value
$1,446,100
- Texas
- Dallas County
- Dallas
- 75209
- Bluffview
- 8403 Lakemont Dr
Nearby cities
Nearby neighborhoods
Nearby zip codes
Other Dallas Topics
