Skip main navigation
For sale
  • $269,900

    8403 Miller Rd, Swartz Creek, MI 48473

    2beds
    1,950sqft
    : 
    $1,795/mo
    Get pre-qualified
    Single Family Residence
    Built in 1955
    0.44 Acres Lot
    $265,300 Zestimate®
    $138/sqft
    $-- HOA

    What's special

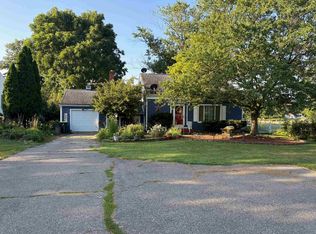
    Welcome home to Swartz Creek living! Priced at $269,900, this beautifully refreshed 2-bedroom, 1-bathroom ranch sits on a gorgeous 0.44-acre lot, creating an absolute backyard paradise. Step into the sprawling yard through a new 2026 Steel oak patio door and enter the partially fenced yard, which features a freshly repainted deck and a fantastic above-ground pool with a new filter 2025 surrounded by mature trees offering ultimate privacy and the perfect setup for summer entertaining, outdoor dining, and relaxation. Complementing the outdoor oasis is a massive 2-car garage, ideal for anyone needing extra storage for lawn equipment, boats, and toys. Inside, a large mudroom/breezeway connects you to a bright, airy layout filled with natural light. The main level offers 1,200 sq. ft. of pristine space with original hardwood floors hidden beneath the bedroom carpets, while a recently remodeled lower level with 9-foot ceilings, New LVP Laminate Flooring 2025, New Furnace 2025, Water Heater 2021, expands your total living area to 1,900 sq. ft. Complete with brand-new 2026 updates, including fresh paint throughout, and a new garage door and opener, this home is completely move-in ready. Additional updates include: All brand new stainless steel appliances October 2025. New bathroom shower/tub, toilet, vanity, cupboards, entire remodel 2025. Quartz countertop, custom kitchen drawers, and cupboards 2024. All new exterior and interior doors 2024. New flooring throughout entire house 2024. Entire Basement remodel with rebuilt stairs. New trim throughout the house 2024. 2025 new hallway cupboards. 2025 deck boards replaced. All new 2024 living room wall paneling and flooring and trim, Bedrooms flooring and trim, Exterior doors, shutters, and beam, mudroom doors. Schedule your showing today!
    27 days
    |
    1,786
    |
    78
    |

    Zillow last checked:

    Listing updated:

    Listed by:

    Jeremy Hoover 810-691-8588,

    Keller Williams First 810-515-1503,

    Ireland Torrey 810-515-1503,

    Keller Williams First

    Source: Realcomp II,MLS#: 20261053153MLS Logo

      Facts & features

      Interior

      Bedrooms & bathrooms
      • Bedrooms: 2
      • Bathrooms: 1
      • Full bathrooms: 1
      Primary bedroom
      • Level: Entry
      • Area: 132
      • Dimensions: 12 X 11
      Bedroom
      • Level: Entry
      • Area: 110
      • Dimensions: 10 X 11
      Other
      • Level: Entry
      • Area: 70
      • Dimensions: 10 X 7
      Kitchen
      • Level: Entry
      • Area: 182
      • Dimensions: 14 X 13
      Laundry
      • Level: Entry
      • Area: 100
      • Dimensions: 10 X 10
      Living room
      • Level: Entry
      • Area: 192
      • Dimensions: 16 X 12
      Heating
      • Forced Air, Natural Gas
      Cooling
      • Central Air
      Appliances
      • Included: Dishwasher, Dryer, Free Standing Electric Range, Free Standing Refrigerator, Microwave, Stainless Steel Appliances, Washer
      Features
      • Basement: Finished,Full
      • Has fireplace: No
      Interior area
      • Total interior livable area: 1,950 sqft
      • Finished area above ground: 1,200
      • Finished area below ground: 750

      Property

      Parking
      • Total spaces: 2
      • Parking features: Two Car Garage, Attached, Basement
      • Attached garage spaces: 2
      Features
      • Levels: One
      • Stories: 1
      • Entry location: GroundLevel
      • Patio & porch: Deck, Porch
      • Pool features: Above Ground, Outdoor Pool
      Lot
      • Size: 0.44 Acres
      • Dimensions: 80.00 x 240.00
      Details
      • Parcel number: 5802504013
      • Special conditions: Short Sale No,Standard

      Construction

      Type & style
      • Home type: SingleFamily
      • Architectural style: Ranch
      • Property subtype: Single Family Residence
      Materials
      • Vinyl Siding
      • Foundation: Basement, Block
      • Roof: Asphalt
      Condition
      • New construction: No
      • Year built: 1955
      • Major remodel year: 2025

      Utilities & green energy

      • Electric: Circuit Breakers
      • Sewer: Public Sewer
      • Water: Public
      • Utilities for property: Above Ground Utilities

      Community & HOA

      Community
      • Subdivision: CRAPO 2
      HOA
      • Has HOA: No
      Location
      • Region: Swartz Creek

      Financial & listing details

      • Price per square foot: $138/sqft
      • Tax assessed value: $76,952
      • Annual tax amount: $3,663
      • Date on market: 7/11/2026
      • Cumulative days on market: 27 days
      • Listing agreement: Exclusive Right To Sell
      • Listing terms: Cash,Conventional,FHA,Usda Loan,Va Loan
      • Exclusions: Exclusion(s) Do Not Exist

        Estimated market value

        $265,300

        $252,000 - $279,000

        $1,219/mo

        Price history

        DateEventPrice
        7/11/2026Listed for sale$269,900+68.7%$138/sqft
        Source: Realcomp II #20261053153 Report a problem
        5/10/2024Listing removed$160,000-5.9%$82/sqft
        Source: Realcomp II #2210067579 Report a problem
        9/30/2021Sold$170,000+6.3%$87/sqft
        Source: Public Record Report a problem
        8/20/2021Pending sale$160,000$82/sqft
        Source: Realcomp II #2210067579 Report a problem
        8/16/2021Listed for sale$160,000+45.5%$82/sqft
        Source: Realcomp II #2210067579 Report a problem
        8/28/2017Sold$110,000+0.1%$56/sqft
        Source: Public Record Report a problem
        7/23/2017Pending sale$109,900$56/sqft
        Source: Royal Oak #217058976 Report a problem
        7/13/2017Listed for sale$109,900+61.6%$56/sqft
        Source: Keller Williams Royal Oak Market Center #217058976 Report a problem
        11/15/2011Sold$68,017-2.7%$35/sqft
        Source: MiRealSource #20166341 Report a problem
        9/24/2011Listed for sale$69,900+29.5%$36/sqft
        Source: Lucy Ham Group Inc #30008802 Report a problem
        6/28/2011Sold$53,983-58.1%$28/sqft
        Source: Public Record Report a problem
        10/19/2004Sold$128,750+19.2%$66/sqft
        Source: Public Record Report a problem
        8/22/2002Sold$108,000+20.7%$55/sqft
        Source: Public Record Report a problem
        10/28/1999Sold$89,500+90.4%$46/sqft
        Source: Public Record Report a problem
        8/27/1993Sold$47,000$24/sqft
        Source: MiRealSource #20141094 Report a problem

        Public tax history

        YearProperty taxesTax assessment
        2025$3,566 +4.8%$92,000 +7%
        2024$3,403 $86,000 +13.2%
        2023-- $76,000 +12.3%
        2022-- $67,700 +5.5%
        2021-- $64,200 +10.5%
        2020-- $58,100 +16.4%
        2019-- $49,900 -3.7%
        2018$2,280 +62.8%$51,800
        2017$1,401 +13.7%$51,800 +5.3%
        2016$1,232 $49,200 +7.9%
        2015$1,232 +30.9%$45,600 +24.6%
        2014$942 $36,600 +0.5%
        2012-- $36,400 -10.8%
        2011-- $40,800 -31%
        2010-- $59,100 -12.4%
        2008$413 $67,500 -4.5%
        2006-- $70,660 +5.8%
        2005-- $66,800 +12.7%
        2004-- $59,280 +4.9%
        2003-- $56,500 +12.2%
        2002$896 +44.7%$50,340 +10.6%
        2001$619 +10.8%$45,510 +9.9%
        2000$559 $41,420
        Find assessor info on the county website

        Monthly payment

        Est. payment

        Payment breakdown

        Explore the cost of this home by adjusting the details. Changes won't be saved.
        All calculations are estimates and provided by Zillow, Inc. for informational purposes only. Actual amounts may vary.
        HOA fees may include property taxes on listings classified as Co-Ops. Contact the listing agent and/or owner for fee details.
        Mortgage interest rates are dependent on a number of factors, including credit score, down payment, and repayment length. Interest rate data provided by Zillow Group Marketplace, Inc. as of 1/1/1970 from various mortgage lenders with which we have lead or other similar arrangements; the Estimated Payment is an average of those rates.
        See how much you could borrow to make a competitive offer.

        Climate risks

        Neighborhood: 48473

        Getting around

        50 / 100
        Somewhat Walkable
        42 / 100
        Somewhat Bikeable

        Nearby schools

        GreatSchools rating

        A local agent can set up tours, give advice and negotiate with sellers.

        Browse local experts

        Similar homes