Skip main navigation
Under contract
  • Price increase: $10K (6/1)
    $335,000

    8403 N 46th St, Tampa, FL 33617

    3beds
    1,188sqft
    : 
    Loading
    Get pre-qualified
    Single Family Residence
    Built in 1955
    8,760 Square Feet Lot
    $329,500 Zestimate®
    $282/sqft
    $-- HOA

    What's special

    Completely updated kitchenFully renovated bathroomsQuartz countertopsStylish modern fixturesHuge fenced backyardRecessed led lightingBrand-new stainless-steel appliances
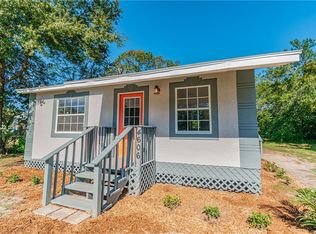
    Under contract-accepting backup offers. Seller Is offering $10,000 towards Buyer Closing Cost!!! Welcome to your Tampa glow-up! Prime location minutes from downtown Tampa, Busch Gardens and the Tampa Bay Buccaneers stadium. This beautifully renovated 3-bedroom, 2-bath home combines modern upgrades, everyday comfort, and a location that makes life easy. From the brand-new concrete-paved driveway to the huge, fenced backyard, this property checks all the right boxes — and then some. Step inside to discover luxury plank vinyl flooring throughout (that’s right — no carpet anywhere!), recessed LED lighting, stylish modern fixtures, and fully renovated bathrooms that feel straight out of a design magazine. The completely updated kitchen is the true heart of the home, featuring soft-close cabinetry, quartz countertops, and brand-new stainless-steel appliances. Big-ticket upgrades provide peace of mind, including a 2022 HVAC system, 2022 windows, a brand new 2026 water heater, and a smart thermostat for added efficiency and convenience. Outside, the oversized fenced backyard offers endless possibilities — pets, playsets, gardening, entertaining, or finally building that backyard oasis you've been dreaming about. And with NO HOA, you’ll have the freedom to truly make the space your own. Walking distance to Kimbell Elementary School, you’re also close to shopping, dining, entertainment, USF, and major commuter routes. Whether you're a first-time buyer, downsizing, or simply looking for a move-in ready home in an unbeatable location, this one deliver style, function, and value with a little Tampa flair. Schedule your showing today before someone else beats you to it!
    52 days
    |
    516
    |
    34
    |

    Likely to sell faster than

    Zillow last checked:

    Listing updated:

    Listed by:

    Tyler Labod 407-490-5289,

    REAL BROKER, LLC 855-450-0442

    Source: Stellar MLS,MLS#: O6409400MLS LogoOriginating MLS: Orlando Regional

      Facts & features

      Interior

      Bedrooms & bathrooms
      • Bedrooms: 3
      • Bathrooms: 2
      • Full bathrooms: 2
      Primary bedroom
      • Features: Built-in Closet
      • Level: First
      • Area: 143 Square Feet
      • Dimensions: 11x13
      Bedroom 2
      • Features: Built-in Closet
      • Level: First
      • Area: 121 Square Feet
      • Dimensions: 11x11
      Bedroom 3
      • Features: Built-in Closet
      • Level: First
      • Area: 80 Square Feet
      • Dimensions: 10x8
      Primary bathroom
      • Level: First
      • Area: 48 Square Feet
      • Dimensions: 12x4
      Bathroom 2
      • Level: First
      • Area: 35 Square Feet
      • Dimensions: 7x5
      Dining room
      • Level: First
      • Area: 120 Square Feet
      • Dimensions: 10x12
      Kitchen
      • Level: First
      • Area: 132 Square Feet
      • Dimensions: 11x12
      Laundry
      • Level: First
      • Area: 117 Square Feet
      • Dimensions: 9x13
      Living room
      • Level: First
      • Area: 154 Square Feet
      • Dimensions: 11x14
      Heating
      • Electric
      Cooling
      • Central Air
      Appliances
      • Included: Dryer, Range, Refrigerator, Washer
      • Laundry: Inside
      Features
      • Ceiling Fan(s), Thermostat
      • Flooring: Ceramic Tile
      • Has fireplace: No
      Interior area
      • Total structure area: 1,222
      • Total interior livable area: 1,188 sqft

      Property

      Parking
      • Parking features: Driveway
      • Has uncovered spaces: Yes
      Features
      • Levels: One
      • Stories: 1
      • Exterior features: Private Mailbox, Sidewalk
      • Fencing: Vinyl,Wood
      Lot
      • Size: 8,760 Square Feet
      • Dimensions: 60 x 146
      • Features: Sidewalk
      Details
      • Parcel number: A21281943U00000000057.G
      • Zoning: RS-60
      • Special conditions: None

      Construction

      Type & style
      • Home type: SingleFamily
      • Architectural style: Ranch
      • Property subtype: Single Family Residence
      Materials
      • Block, Wood Siding
      • Foundation: Slab
      • Roof: Shingle
      Condition
      • New construction: No
      • Year built: 1955

      Utilities & green energy

      • Sewer: Public Sewer
      • Water: Public
      • Utilities for property: Cable Available

      Community & HOA

      Community
      • Pet fee: $0 monthly
      • Subdivision: TEMPLE TERRACE
      HOA
      • Has HOA: No
      Location
      • Region: Tampa

      Financial & listing details

      • Price per square foot: $282/sqft
      • Tax assessed value: $165,680
      • Annual tax amount: $3,291
      • Date on market: 5/23/2026
      • Cumulative days on market: 51 days
      • Listing terms: Cash,Conventional,FHA,VA Loan
      • Ownership: Fee Simple
      • Total actual rent: 0
      • Road surface type: Paved

        Estimated market value

        $329,500

        $313,000 - $346,000

        $2,049/mo

        Price history

        DateEventPrice
        7/10/2026Contingent$335,000$282/sqft
        Source: Stellar MLS #O6409400 Report a problem
        6/1/2026Price change$335,000+3.1%$282/sqft
        Source: Stellar MLS #O6409400 Report a problem
        5/23/2026Listed for sale$325,000+48.4%$274/sqft
        Source: Stellar MLS #O6409400 Report a problem
        4/10/2026Sold$219,000-23.1%$184/sqft
        Source: Public Record Report a problem
        11/7/2025Listing removed$284,900$240/sqft
        Source: Stellar MLS #TB8419206 Report a problem
        9/16/2025Price change$284,900-2.8%$240/sqft
        Source: Stellar MLS #TB8419206 Report a problem
        8/28/2025Price change$293,000-2.3%$247/sqft
        Source: Stellar MLS #TB8419206 Report a problem
        8/21/2025Listed for sale$300,000+65.7%$253/sqft
        Source: Stellar MLS #TB8419206 Report a problem
        4/29/2021Sold$181,000-2.2%$152/sqft
        Source: Public Record Report a problem
        3/19/2021Listed for sale$185,000+5.7%$156/sqft
        Source: Owner Report a problem
        4/27/2020Listing removed$175,000$147/sqft
        Source: Owner Report a problem
        1/29/2020Pending sale$175,000$147/sqft
        Source: Owner Report a problem
        11/5/2019Price change$175,000-10.3%$147/sqft
        Source: Owner Report a problem
        10/2/2019Pending sale$195,000$164/sqft
        Source: Owner Report a problem
        8/26/2019Price change$195,000+2.7%$164/sqft
        Source: Owner Report a problem
        4/5/2019Price change$189,900-5%$160/sqft
        Source: KINGS REALTY & PROPERTY MGMT. #T3159032 Report a problem
        3/4/2019Listed for sale$199,900+209.9%$168/sqft
        Source: KINGS REALTY & PROPERTY MGMT. #T3159032 Report a problem
        3/5/2016Sold$64,500-7.7%$54/sqft
        Source: Stellar MLS #T2802579 Report a problem
        2/22/2016Price change$69,900+7.7%$59/sqft
        Source: Owner Report a problem
        1/12/2016Price change$64,900+12.9%$55/sqft
        Source: Owner Report a problem
        10/24/2015Price change$57,500-5.7%$48/sqft
        Source: REALHome Services and Solutions #O5392060 Report a problem
        9/13/2015Listed for sale$61,000$51/sqft
        Source: REALHome Services and Solutions #O5392060 Report a problem
        9/13/2015Pending sale$61,000$51/sqft
        Source: REALHome Services and Solutions #O5392060 Report a problem
        9/13/2015Listed for sale$61,000+90.6%$51/sqft
        Source: REALHome Services and Solutions #O5392060 Report a problem
        2/3/2015Sold$32,000-61.4%$27/sqft
        Source: Public Record Report a problem
        4/7/2003Sold$83,000+124.3%$70/sqft
        Source: Public Record Report a problem
        9/17/2002Sold$37,000$31/sqft
        Source: Public Record Report a problem

        Public tax history

        YearProperty taxesTax assessment
        2025$3,392 +3.1%$165,680 -1%
        2024$3,292 +5.8%$167,352 +6.9%
        2023$3,110 -1.7%$156,550 +1.1%
        2022$3,163 +47.2%$154,909 +54.4%
        2021$2,149 +153.4%$100,329 +30.4%
        2020$848 +4.6%$76,921 +2.3%
        2019$811 $75,192 +1.9%
        2018$811 +0.8%$73,790 +33.7%
        2017$804 -36.6%$55,183 +17.9%
        2016$1,269 +17.1%$46,818 +7.9%
        2015$1,083 +13.5%$43,410 +16%
        2014$954 +16.5%$37,435 +39.2%
        2013$819 +1122.5%$26,889 +1.7%
        2012$67 -33.4%$26,440 -5.6%
        2011$101 -67.4%$27,998 -25.8%
        2010$309 -56.1%$37,717 -43.3%
        2009$703 -7.8%$66,568 -9.7%
        2008$763 -26.3%$73,747 +3%
        2007$1,034 -4.9%$71,599 +2.5%
        2006$1,087 +1.6%$69,853 +3%
        2005$1,070 $67,818 +3%
        2004-- $65,843 +10.6%
        2003-- $59,532 +24.2%
        2002-- $47,948 +9.5%
        2001-- $43,800 +13.8%
        2000$981 $38,481
        Find assessor info on the county website

        Monthly payment

        Est. payment

        Payment breakdown

        Explore the cost of this home by adjusting the details. Changes won't be saved.
        All calculations are estimates and provided by Zillow, Inc. for informational purposes only. Actual amounts may vary.
        HOA fees may include property taxes on listings classified as Co-Ops. Contact the listing agent and/or owner for fee details.
        Mortgage interest rates are dependent on a number of factors, including credit score, down payment, and repayment length. Interest rate data provided by Zillow Group Marketplace, Inc. as of 1/1/1970 from various mortgage lenders with which we have lead or other similar arrangements; the Estimated Payment is an average of those rates.
        See how much you could borrow to make a competitive offer.

        Climate risks

        Neighborhood: Temple Crest

        Getting around

        42 / 100
        Car-Dependent
        31 / 100
        Some Transit
        42 / 100
        Somewhat Bikeable

        Nearby schools

        GreatSchools rating
        Schools provided by the listing agent
        • Elementary: Kimbell Elementary School
        • Middle: Greco-HB
        • High: King-HB

        Source: Stellar MLS. This data may not be complete. We recommend contacting the local school district to confirm school assignments for this home.

        A local agent can set up tours, give advice and negotiate with sellers.

        A local lender can help you make sure your offer is ready when you are.

        Browse local experts

        Similar homes