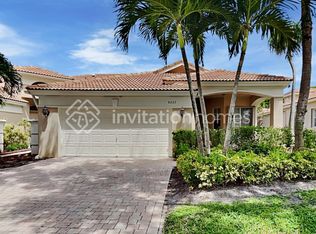
Welcome to your own slice of paradise tucked away in the sought after, gated community of Andros Isle. This delightful one-story townhome has 2 bedrooms, 2 Full Bathrooms, PLUS DEN, which can be a 3rd bedroom, exudes charm and comfort, offering a tranquil retreat with enticing features that redefine the meaning of cozy living. Experience the joy of having a private saltwater pool just steps from your back door, complemented by a spacious yard, perfect for hosting gatherings and creating unforgettable memories. Beautiful wood flooring throughout the main living areas accentuates the soaring ceilings, while the open kitchen, decked out with granite countertops and modern stainless steel appliances (all less than 5 years old), invites culinary adventures. The NEW roof installed June 2023 and the A/C was replaced in 2022. Privacy is key with a smartly designed split bedroom layout. The generous Owners' suite feels like a sanctuary with two walk in closets and spacious bathroom with the Roman tub and separate shower, providing a peaceful escape within the comforts of home. LED lighting adds a touch of modernity, while an eco-smart thermostat keeps things efficient. For individuals with an electric car, there's an EV outlet in the garage. Safety takes center stage with a hurricane-proof front door and panel hurricane shutters, and added storage racks in the garage. Customized plantation shutters and shades for the sliding glass doors add both style and function to this lovely residence. The community itself is a treasure trove of amenities, offering a wonderful community pool, tennis courts, and a top-notch exercise room/gym with all the latest gear. With 24-hour security, peace and safety are woven into the fabric of this vibrant community. Don't miss out on the chance to call this exceptional property your own a perfect blend of style, functionality, and community convenience. This home has a prime location on a cul-de-sac and just a short walk to the clubhouse. The very low HOA dues include landscaping, alarm monitoring, Comcast basic cable, clubhouse and community pool and fitness center, pickleball, manned guard gate and on-site mgr. Call now to schedule your showing!
Sold for $470,000
Zillow last checked:
Listing updated:
Bought with:
Annemarie Rizzuto, 653325
Ubiquity
Source: BeachesMLS,MLS#: R10937717 Originating MLS: BeachesMLS
Originating MLS: BeachesMLSPrice history
| Date | Event | Price |
|---|---|---|
| 2/29/2024 | Sold | $470,000-3.1%$282/sqft |
Source:  BeachesMLS #R10937717 Report a problem BeachesMLS #R10937717 Report a problem | ||
| 1/26/2024 | Price change | $485,000-2.9%$291/sqft |
Source: BeachesMLS #RX-10937717 Report a problem | ||
| 12/12/2023 | Price change | $499,500-2.1%$299/sqft |
Source: BeachesMLS #RX-10937717 Report a problem | ||
| 11/21/2023 | Listed for sale | $510,000+46.6%$306/sqft |
Source: BeachesMLS #RX-10937717 Report a problem | ||
| 1/14/2021 | Sold | $348,000+52%$209/sqft |
Source: BeachesMLS #R10646417 Report a problem | ||
| 4/11/2019 | Listing removed | $2,600$2/sqft |
Source: The Corcoran Group #RX-10510726 Report a problem | ||
| 3/7/2019 | Listed for rent | $2,600$2/sqft |
Source: The Corcoran Group #RX-10510726 Report a problem | ||
| 1/30/2014 | Sold | $229,000-2.5%$137/sqft |
Source: BeachesMLS #R9998191 Report a problem | ||
| 12/4/2013 | Listed for sale | $234,900+62%$141/sqft |
Source: RE/MAX DIRECT #RX-9998191 Report a problem | ||
| 8/22/2011 | Sold | $145,000-2.6%$87/sqft |
Source: Public Record Report a problem | ||
| 5/14/2011 | Listing removed | $148,900$89/sqft |
Source: foreclosure.com Report a problem | ||
| 4/15/2011 | Listed for sale | $148,900+56.4%$89/sqft |
Source: foreclosure.com Report a problem | ||
| 4/13/2011 | Sold | $95,200-57.1%$57/sqft |
Source: Public Record Report a problem | ||
| 7/17/2003 | Sold | $222,000+15.6%$133/sqft |
Source: Public Record Report a problem | ||
| 6/12/2000 | Sold | $192,100$115/sqft |
Source: Public Record Report a problem | ||
Nearby homes
- $389,1003 bd2 ba1.6k sqft8405 Nicholls Point, West Palm Beach, FL 33411Off Market
- $474,1003 bd2 ba1.7k sqft8401 Nicholls Point, West Palm Beach, FL 33411Off Market

- $471,5003 bd2 ba2.2k sqft8399 Nicholls Point, West Palm Beach, FL 33411Off Market

- $444,9003 bd2 ba1.7k sqft8407 Nicholls Point, West Palm Beach, FL 33411Off Market
Get a cash offer in 3 minutes
Find out how much your home could sell for in as little as 3 minutes with a no-obligation cash offer.
Estimated market value
$459,400
