Skip main navigation
Pending
  • $315,000

    8403 Rally Run Cir, Humble, TX 77346

    4beds
    2,628sqft
    : 
    $2,616/mo
    Get pre-qualified
    Single Family Residence
    Built in 1991
    0.3 Acres Lot
    $317,400 Zestimate®
    $120/sqft
    $54/mo HOA

    What's special

    Hand-scraped wood floorsGranite countersAlong a loop streetBuilt-in computer nicheFormal diningA couple of patiosPeninsula island
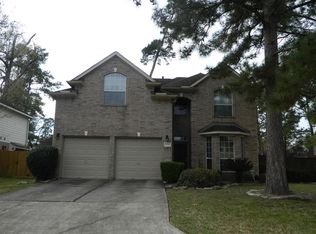
    4 BR 2.5 BA home on a lot & a half, framed by mature landscaping & along a loop street. Your renovation opportunity, first level unfolds with a living room, formal dining, a generous kitchen, a cozy den & the primary bedroom along with an ensuite bedroom. Kitchen has abundant cabinetry, granite counters, double ovens, a chef's island, a peninsula island for good measure, and a roomy breakfast nook. It flows effortlessly into a warm den anchored by a fireplace. Upstairs, spacious Jack and Jill bedrooms come complete with a built-in computer niche and granite counters. Throughout, a grandiose foyer with a winding staircase makes a memorable first impression, while tile and hand-scraped wood floors add character underfoot. Now for the showstopper. Step out back to your own tropical paradise, where a couple of patios and a very large pool with fountain jets promise summers well spent. There is room here to relax, entertain, and let your imagination run wild. Property being sold-as-is.
    14 days
    |
    2,202
    |
    297
    |

    Likely to sell faster than

    Zillow last checked:

    Listing updated:

    Listed by:

    Reuben Vela TREC #0546723 281-546-1313,

    RE/MAX Universal

    Source: HAR,MLS#: 75308197MLS Logo

      Facts & features

      Interior

      Bedrooms & bathrooms
      • Bedrooms: 4
      • Bathrooms: 4
      • Full bathrooms: 3
      • 1/2 bathrooms: 1
      Rooms
      • Room types: Den, Utility Room
      Primary bedroom
      • Level: First
      • Area: 225
      • Dimensions: 15X15
      Bedroom
      • Level: Second
      • Area: 192
      • Dimensions: 16X12
      Bedroom
      • Level: First
      • Area: 165
      • Dimensions: 15X11
      Bedroom
      • Level: Second
      • Area: 228
      • Dimensions: 19X12
      Breakfast
      • Level: First
      • Area: 110
      • Dimensions: 11X10
      Den
      • Level: First
      • Area: 240
      • Dimensions: 16X15
      Dining room
      • Level: First
      • Area: 144
      • Dimensions: 12X12
      Kitchen
      • Level: First
      • Area: 238
      • Dimensions: 17X14
      Living room
      • Level: First
      • Area: 210
      • Dimensions: 15X14
      Primary bath
      • Level: First
      • Area: 144
      • Dimensions: 12X12
      Utility room
      • Level: First
      • Area: 54
      • Dimensions: 9X6
      Heating
      • Natural Gas
      Cooling
      • Ceiling Fan(s), Electric
      Appliances
      • Included: Disposal, Oven, Trash Compactor, Microwave, Electric Cooktop, Dishwasher, Instant Hot Water
      • Laundry: Electric Dryer Hookup, Gas Dryer Hookup, Washer Hookup
      Features
      • Formal Entry/Foyer, High Ceilings, Vaulted Ceiling, 2 Bedrooms Down, 2 Bedrooms Up, En-Suite Bath, Primary Bed - 1st Floor, Walk-In Closet(s)
      • Flooring: Carpet, Engineered Hardwood, Tile
      • Windows: Window Coverings
      • Number of fireplaces: 1
      • Fireplace features: Gas
      Interior area
      • Total structure area: 2,628
      • Total interior livable area: 2,628 sqft
      Video & virtual tour

      Property

      Parking
      • Total spaces: 2
      • Parking features: Attached, Garage Door Opener, Circular Driveway, Extra Driveway
      • Attached garage spaces: 2
      Features
      • Stories: 2
      • Patio & porch: Covered, Patio/Deck
      • Exterior features: Side Yard
      • Has private pool: Yes
      • Pool features: Gunite
      • Has spa: Yes
      • Fencing: Back Yard,Full
      Lot
      • Size: 0.3 Acres
      • Features: Back Yard, Cleared, Cul-De-Sac, Near Golf Course, Subdivided, 0 Up To 1/4 Acre
      Details
      • Parcel number: 1152360140018

      Construction

      Type & style
      • Home type: SingleFamily
      • Architectural style: Traditional
      • Property subtype: Single Family Residence
      Materials
      • Brick, Wood Siding
      • Foundation: Slab
      • Roof: Composition
      Condition
      • New construction: No
      • Year built: 1991

      Utilities & green energy

      • Water: Water District
      Green energy
      • Energy efficient items: Attic Vents

      Community & HOA

      Community
      • Features: Subdivision Tennis Court
      • Subdivision: Walden On Lake Houston
      HOA
      • Has HOA: Yes
      • Amenities included: Boat Dock, Boat Ramp, Dog Park, Paid Patrol, Playground, Pool
      • HOA fee: $653 annually
      Location
      • Region: Humble

      Financial & listing details

      • Price per square foot: $120/sqft
      • Tax assessed value: $381,302
      • Annual tax amount: $8,891
      • Date on market: 7/17/2026
      • Listing terms: Cash,Conventional

        Estimated market value

        $317,400

        $302,000 - $333,000

        $3,398/mo

        Price history

        DateEventPrice
        7/24/2026Pending sale$315,000$120/sqft
        Source: HAR #75308197 Report a problem
        7/17/2026Listed for sale$315,000+6.8%$120/sqft
        Source: HAR #75308197 Report a problem
        9/23/2017Sold--
        Source: Agent Provided Report a problem
        8/16/2017Pending sale$294,900$112/sqft
        Source: RE/MAX Associates Northeast II #5057244 Report a problem
        7/28/2017Listed for sale$294,900$112/sqft
        Source: RE/MAX Associates Northeast II #5057244 Report a problem

        Public tax history

        YearProperty taxesTax assessment
        2025$3,184 +1.2%$381,302 -1.1%
        2024$3,147 +1.1%$385,533 -8%
        2023$3,112 +18.4%$418,993 +18.5%
        2022$2,628 $353,543 +18%
        2021-- $299,616 +10.7%
        2020$2,197 -0.2%$270,601 +1.3%
        2019$2,203 -62.7%$267,132 +6.5%
        2018$5,901 $250,885 +7.2%
        2017$5,901 +3.3%$233,963 +2.3%
        2016$5,714 +10.2%$228,715 +1.9%
        2015$5,186 $224,432 +10.9%
        2014$5,186 $202,447 +6.6%
        2013-- $189,930 +2.4%
        2012-- $185,516 -20.5%
        2011-- $233,497
        2010-- $233,497 -5%
        2009-- $245,722
        2007-- $245,722 +44.5%
        2006-- $170,000
        2005-- $170,000 -1.7%
        2004-- $172,900 +15.3%
        2003-- $150,000 -8.8%
        2002-- $164,500 +10%
        2001-- $149,600 +10%
        2000-- $136,000
        Find assessor info on the county website

        Monthly payment

        Est. payment

        Payment breakdown

        Explore the cost of this home by adjusting the details. Changes won't be saved.
        All calculations are estimates and provided by Zillow, Inc. for informational purposes only. Actual amounts may vary.
        HOA fees may include property taxes on listings classified as Co-Ops. Contact the listing agent and/or owner for fee details.
        Mortgage interest rates are dependent on a number of factors, including credit score, down payment, and repayment length. Interest rate data provided by Zillow Group Marketplace, Inc. as of 1/1/1970 from various mortgage lenders with which we have lead or other similar arrangements; the Estimated Payment is an average of those rates.
        See how much you could borrow to make a competitive offer.

        Climate risks

        Neighborhood: Walden

        Getting around

        14 / 100
        Car-Dependent
        33 / 100
        Somewhat Bikeable

        Nearby schools

        GreatSchools rating
        Schools provided by the listing agent
        • Elementary: Maplebrook Elementary School
        • Middle: Atascocita Middle School
        • High: Atascocita High School

        Source: HAR. This data may not be complete. We recommend contacting the local school district to confirm school assignments for this home.

        A local agent can set up tours, give advice and negotiate with sellers.

        A local lender can help you make sure your offer is ready when you are.

        Browse local experts

        Similar homes