Skip main navigation
For sale
  • $170,000

    8403 RITA BLANCA ST, Converse, TX 78109

    3beds
    1,933sqft
    : 
    $1,291/mo
    Get pre-qualified
    Single Family Residence
    Built in 2005
    8,712 Square Feet Lot
    $166,800 Zestimate®
    $88/sqft
    $22/mo HOA

    What's special

    Lever-style handlesAttractive brick exteriorRecessed lightingFormal dining roomBlinds throughoutOversized corner lotTile backsplash
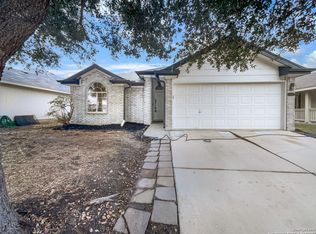
    Investment opportunity in the desirable Escondido Creek community of Converse! Situated on an oversized corner lot, this 3-bedroom, 2-bathroom home features an attractive brick exterior and decorative shutters. Inside, the tiled entry opens to a formal dining room and an expansive 18-by-15-foot living area featuring soaring 10-foot ceilings, a wood burning fireplace with gas starter, ceiling fan, and a 10-foot breakfast bar. The spacious kitchen offers abundant cabinetry, a Maytag appliance package, recessed lighting, a tile backsplash, and a breakfast area accented by a bay window. The generous primary suite includes French doors leading to a private office or flex room. Its en-suite bathroom features a garden tub, separate shower, dual vanities, upgraded fixtures, and two closets. Additional highlights include six-panel doors, lever-style handles, blinds throughout, and security-system equipment. Residents of Escondido Creek enjoy access to a community pool and recreation area. The property also offers convenient access to SAMMC, Randolph AFB, and Downtown San Antonio. This property is being offered as an investment opportunity and has been priced accordingly. The foundation and driveway require repairs, along with cosmetic improvements to the interior. Repair estimates are available in the associated documents, and the seller will review all offers upon receipt.
    16 days
    |
    483
    |
    58
    |

    Likely to sell faster than

    Zillow last checked:

    Listing updated:

    Listed by:

    Robert Simmonds TREC #522329 (210) 651-9300,

    Simmonds Real Estate Inc.

    Source: LERA MLS,MLS#: 2005068MLS Logo

      Facts & features

      Interior

      Bedrooms & bathrooms
      • Bedrooms: 3
      • Bathrooms: 2
      • Full bathrooms: 2
      Primary bedroom
      • Features: Split, Walk-In Closet(s), Ceiling Fan(s), Full Bath
      • Area: 196
      • Dimensions: 14 x 14
      Bedroom 2
      • Area: 120
      • Dimensions: 12 x 10
      Bedroom 3
      • Area: 120
      • Dimensions: 12 x 10
      Primary bathroom
      • Features: Tub/Shower Separate, Double Vanity, Soaking Tub
      • Area: 80
      • Dimensions: 10 x 8
      Dining room
      • Area: 80
      • Dimensions: 10 x 8
      Family room
      • Area: 270
      • Dimensions: 18 x 15
      Kitchen
      • Area: 140
      • Dimensions: 14 x 10
      Office
      • Area: 100
      • Dimensions: 10 x 10
      Heating
      • Central, Electric
      Cooling
      • Central Air
      Appliances
      • Included: Microwave, Range, Refrigerator, Disposal, Dishwasher, Plumbed For Ice Maker, Vented Exhaust Fan, Electric Water Heater
      • Laundry: Washer Hookup, Dryer Connection
      Features
      • One Living Area, Liv/Din Combo, Separate Dining Room, Eat-in Kitchen, Two Eating Areas, Breakfast Bar, Utility Room Inside, 1st Floor Lvl/No Steps, High Ceilings, Open Floorplan, High Speed Internet, Master Downstairs, Ceiling Fan(s), Chandelier
      • Flooring: Carpet, Ceramic Tile, Linoleum
      • Windows: Double Pane Windows, Window Coverings
      • Has basement: No
      • Attic: Pull Down Storage
      • Number of fireplaces: 1
      • Fireplace features: One
      Interior area
      • Total interior livable area: 1,933 sqft

      Property

      Parking
      • Total spaces: 2
      • Parking features: Two Car Garage, Attached
      • Attached garage spaces: 2
      Features
      • Levels: One
      • Stories: 1
      • Patio & porch: Patio
      • Exterior features: Rain Gutters
      • Pool features: None, Community
      • Fencing: Privacy
      Lot
      • Size: 8,712 Square Feet
      • Features: Corner Lot
      • Residential vegetation: Mature Trees
      Details
      • Additional structures: Shed(s)
      • Parcel number: 050809500380

      Construction

      Type & style
      • Home type: SingleFamily
      • Property subtype: Single Family Residence
      Materials
      • Brick, 3 Sides Masonry, Fiber Cement
      • Foundation: Slab
      • Roof: Composition
      Condition
      • Pre-Owned
      • New construction: No
      • Year built: 2005
      Details
      • Builder name: Mainstreet

      Utilities & green energy

      • Electric: CPS Energy
      • Gas: CPS Energy
      • Sewer: SAWS, Sewer System
      • Water: SAWS
      • Utilities for property: Cable Available

      Community & HOA

      Community
      • Features: Sports Court
      • Security: Smoke Detector(s), Security System Owned, Prewired
      • Subdivision: Escondido Creek
      HOA
      • Has HOA: Yes
      • HOA fee: $265 annually
      • HOA name: ESCONDIDO CREEK HOMEOWNERS ASSOCIATION, INC.
      Location
      • Region: Converse

      Financial & listing details

      • Price per square foot: $88/sqft
      • Tax assessed value: $284,600
      • Annual tax amount: $4,964
      • Price range: $170K - $170K
      • Date on market: 8/1/2026
      • Cumulative days on market: 17 days
      • Listing terms: Conventional,Cash

        Estimated market value

        $166,800

        $158,000 - $175,000

        $1,846/mo

        Price history

        DateEventPrice
        8/17/2026Listed for sale$170,000$88/sqft
        Source: LERA MLS #2005068 Report a problem
        8/8/2026Contingent$170,000$88/sqft
        Source: LERA MLS #2005068 Report a problem
        8/1/2026Listed for sale$170,000+89.1%$88/sqft
        Source: LERA MLS #2005068 Report a problem
        4/26/2018Listing removed$1,250$1/sqft
        Source: Simmonds Real Estate Inc. #1306017 Report a problem
        3/22/2018Listed for rent$1,250$1/sqft
        Source: Simmonds Real Estate Inc. #1299734 Report a problem
        4/7/2011Sold--
        Source: LERA MLS #876435 Report a problem
        2/17/2011Price change$89,900-4.4%$47/sqft
        Source: BOSS Real Estate GSA #876435 Report a problem
        2/5/2011Listed for sale$94,000$49/sqft
        Source: BOSS Real Estate GSA #876435 Report a problem

        Public tax history

        YearProperty taxesTax assessment
        2025$5,202 -4.8%$284,600 -1.9%
        2024$5,462 +5.7%$290,170 +5.7%
        2023$5,170 -2.6%$274,590 +7%
        2022$5,310 +32.5%$256,640 +20.9%
        2021$4,008 $212,290 +12.7%
        2020$4,008 -0.5%$188,450 +3.5%
        2019$4,027 $182,150 +6.6%
        2018$4,027 +8.3%$170,870 +4.7%
        2017$3,720 +3%$163,160 +5.3%
        2016$3,611 +29.7%$154,960 +10.6%
        2015$2,784 $140,050 +15.4%
        2014$2,784 $121,380 +39.4%
        2013-- $87,080 -11.2%
        2012-- $98,070 +9.2%
        2011-- $89,800 -13.8%
        2010-- $104,170 -8.9%
        2009-- $114,320 -13.2%
        2008-- $131,700 +0.1%
        2007-- $131,510 +31%
        2006-- $100,420
        Find assessor info on the county website

        Monthly payment

        Est. payment

        Payment breakdown

        Explore the cost of this home by adjusting the details. Changes won't be saved.
        All calculations are estimates and provided by Zillow, Inc. for informational purposes only. Actual amounts may vary.
        HOA fees may include property taxes on listings classified as Co-Ops. Contact the listing agent and/or owner for fee details.
        See how much you could borrow to make a competitive offer.

        Climate risks

        Neighborhood: 78109

        Getting around

        3 / 100
        Car-Dependent
        0 / 100
        No Nearby Transit
        31 / 100
        Somewhat Bikeable

        Nearby schools

        GreatSchools rating
        Schools provided by the listing agent
        • Elementary: Converse
        • Middle: Metzger
        • High: Wagner
        • District: Judson

        Source: LERA MLS. This data may not be complete. We recommend contacting the local school district to confirm school assignments for this home.

        A local agent can set up tours, give advice and negotiate with sellers.

        A local lender can help you make sure your offer is ready when you are.

        Browse local experts

        Similar homes