Beautifully maintained, fully furnished townhome with tranquil pond views in the gated, resort-style community of Bella Trae in Davenport, FL. Used only as a second home and move-in ready, this residence is a short walk to the clubhouse and pool. The open first floor features upgraded flooring, crown molding, and ceiling fans. A stylish kitchen boasts stainless steel appliances, granite countertops, upgraded backsplash, and pantry, plus a dining area and cozy breakfast nook. Enjoy morning coffee on the large enclosed lanai overlooking the water. Upstairs, the primary suite offers a tray ceiling, oversized walk-in closet, and spa-like bath with dual sinks, walk-in shower, and soaking tub. Two guest bedrooms share a full bath. An attached two-car garage includes built-in shelving. HOA covers lawn care, basic cable, internet, and access to amenities: zero-entry pool, hot tub, clubhouse, fitness center, tennis, putting green, billiards, and community grills. Close to golf, dining, shopping, I-4, and Orlando’s world-famous theme parks.
Sold for $325,000
$325,000
8403 RIVERDALE LANE, DAVENPORT, FL 33896
3beds
2,059sqft
Townhouse
Built in 2006
1,404 Square Feet Lot
$318,600 Zestimate®
$158/sqft
$2,222 Estimated rent
Home value
$318,600
$290,000 - $350,000
$2,222/mo
Zestimate® history
Owner options
List your home for rent
$2,222/mo
Rent Zestimate®
Find your next renter with Zillow Rental Manager. Plus, with online applications, you can quickly screen prospective tenants – for free.
$2,222/mo
Rent Zestimate®
Refinance and save
$3,075/mo
Est. payment
Refinancing to a lower rate could help reduce your monthly payments and save thousands over the life of the loan.
$3,075/mo
Est. payment
Explore your selling options
Work with a Zillow partner agent
Leverage their expertise and Zillow's premium Showcase listings to get your home seen by more buyers.
Get startedList with your own agent
Get your home in front of millions of buyers by listing it on Zillow.
Learn how to do itSell it yourself
Take full control of how buyers see your home on Zillow by listing For Sale by Owner (FSBO).
List your homeWhat's special
Guest bedroomsGranite countertopsCozy breakfast nookSpa-like bathLarge enclosed lanaiCeiling fansSoaking tub
Zillow last checked:
Listing updated:
Listed by:
Rebecca Redman Hamaoui 407-803-8800,
REAL BROKER, LLC 855-450-0442
Bought with:
Lucy Williams, 3470699
REAL BROKER LLC
Source: Stellar MLS,MLS#: O6356003 Originating MLS: Orlando Regional
Originating MLS: Orlando Regional
Facts & features
Interior
Bedrooms & bathrooms
- Bedrooms: 3
- Bathrooms: 3
- Full bathrooms: 2
- 1/2 bathrooms: 1
Primary bedroom
- Features: Walk-In Closet(s)
- Level: Second
- Area: 206.08 Square Feet
- Dimensions: 16.1x12.8
Bedroom 2
- Features: Built-in Closet
- Level: Second
- Area: 146.28 Square Feet
- Dimensions: 10.6x13.8
Bedroom 3
- Features: Walk-In Closet(s)
- Level: Second
- Area: 112.32 Square Feet
- Dimensions: 10.8x10.4
Primary bathroom
- Level: Second
- Area: 155.89 Square Feet
- Dimensions: 11.9x13.1
Balcony porch lanai
- Level: First
- Area: 182.4 Square Feet
- Dimensions: 22.8x8
Dinette
- Level: First
- Area: 88.8 Square Feet
- Dimensions: 11.1x8
Dining room
- Level: First
- Area: 110.32 Square Feet
- Dimensions: 9.11x12.11
Kitchen
- Level: First
- Area: 146.52 Square Feet
- Dimensions: 11.1x13.2
Living room
- Level: First
- Area: 288.56 Square Feet
- Dimensions: 15.1x19.11
Heating
- Central, Electric
Cooling
- Central Air
Appliances
- Included: Dishwasher, Dryer, Microwave, Range, Refrigerator, Washer
- Laundry: Laundry Room
Features
- Ceiling Fan(s), Crown Molding, Eating Space In Kitchen, Kitchen/Family Room Combo, Living Room/Dining Room Combo, PrimaryBedroom Upstairs, Thermostat, Tray Ceiling(s), Walk-In Closet(s)
- Flooring: Carpet, Tile
- Doors: Sliding Doors
- Has fireplace: No
- Furnished: Yes
Interior area
- Total structure area: 2,059
- Total interior livable area: 2,059 sqft
Property
Parking
- Total spaces: 2
- Parking features: Driveway, Garage Door Opener, Guest
- Attached garage spaces: 2
- Has uncovered spaces: Yes
Features
- Levels: Two
- Stories: 2
- Patio & porch: Enclosed
- Exterior features: Rain Gutters
- Has view: Yes
- View description: Water
- Water view: Water
Lot
- Size: 1,404 Square Feet
- Residential vegetation: Mature Landscaping, Trees/Landscaped
Details
- Parcel number: 332527293700010313
- Zoning: PD
- Special conditions: None
Construction
Type & style
- Home type: Townhouse
- Property subtype: Townhouse
Materials
- Block, Stucco
- Foundation: Slab
- Roof: Tile
Condition
- New construction: No
- Year built: 2006
Details
- Builder model: Sophia
- Builder name: Pulte
Utilities & green energy
- Sewer: Public Sewer
- Water: Public
- Utilities for property: BB/HS Internet Available, Cable Available
Community & HOA
Community
- Features: Association Recreation - Owned, Clubhouse, Community Mailbox, Fitness Center, Gated Community - No Guard, Pool, Sidewalks, Tennis Court(s)
- Pet fee: $0 monthly
- Subdivision: MANDALAY AT BELLA TRAE CONDO PH 1 BLDG 13
HOA
- Has HOA: Yes
- Amenities included: Cable TV, Fitness Center, Gated, Pool, Tennis Court(s)
- Services included: Cable TV, Community Pool, Internet, Maintenance Structure, Maintenance Grounds, Trash
- HOA fee: $908 monthly
- HOA name: Beacon Management - Justin Torrens
- HOA phone: 407-494-1099
- Second HOA name: Castle Group
- Second HOA phone: 800-337-5850
Location
- Region: Davenport
Financial & listing details
- Price per square foot: $158/sqft
- Tax assessed value: $278,800
- Annual tax amount: $4,366
- Date on market: 10/28/2025
- Cumulative days on market: 7 days
- Listing terms: Cash,Conventional
- Ownership: Fee Simple
- Total actual rent: 0
- Road surface type: Asphalt
Price history
| Date | Event | Price |
|---|---|---|
| 12/4/2025 | Sold | $325,000$158/sqft |
Source:  Stellar MLS #O6356003 Report a problem Stellar MLS #O6356003 Report a problem | ||
| 11/4/2025 | Pending sale | $325,000$158/sqft |
Source: Stellar MLS #O6356003 Report a problem | ||
| 10/28/2025 | Listed for sale | $325,000-15.4%$158/sqft |
Source: Stellar MLS #O6356003 Report a problem | ||
| 6/19/2006 | Sold | $384,200$187/sqft |
Source: Public Record Report a problem | ||
Public tax history
| Year | Property taxes | Tax assessment |
|---|---|---|
| 2025 | $4,480 +2.6% | $278,800 -3% |
| 2024 | $4,366 +3.5% | $287,300 -0.9% |
| 2023 | $4,219 +13.6% | $289,800 +23% |
| 2022 | $3,715 +7.7% | $235,700 +16.4% |
| 2021 | $3,451 +3.3% | $202,500 +4.9% |
| 2020 | $3,341 +2.2% | $193,000 +4.2% |
| 2019 | $3,268 | $185,200 -0.2% |
| 2018 | $3,268 -17.3% | $185,500 +3.7% |
| 2017 | $3,952 +0.9% | $178,800 +1.8% |
| 2016 | $3,916 +0.5% | $175,700 -1.2% |
| 2015 | $3,898 +3.9% | $177,800 +8.6% |
| 2014 | $3,752 | $163,700 +5.7% |
| 2013 | -- | $154,800 -1% |
| 2012 | -- | $156,400 -18.1% |
| 2011 | -- | $191,000 -13.3% |
| 2010 | -- | $220,200 +12.6% |
| 2009 | -- | $195,500 -29.6% |
| 2008 | -- | $277,600 |
Find assessor info on the county website
Neighborhood: 33896
Nearby homes
- $163,900-- bd-- ba1k sqftRiverdale Ln, Davenport, FL 33896Off Market
- $278,8003 bd2 ba2k sqft8405 Riverdale Ln, Davenport, FL 33896Off Market

- $271,3003 bd2 ba2k sqft8405 Riverdale Ln, Champions Gate, FL 33896Off Market
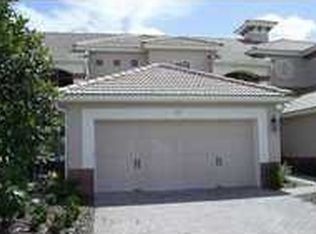
- $347,0003 bd3 ba2k sqft8401 Riverdale Ln #8401, Davenport, FL 33896Sold
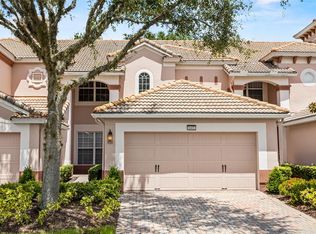
- $347,0003 bd2 ba2k sqft8401 Riverdale Ln, Davenport, FL 33896Sold
- $310,0003 bd3 ba2k sqft8407 Riverdale Ln, Davenport, FL 33896Sold
- $271,2003 bd3 ba2k sqft8407 Riverdale Ln #0, Champions Gate, FL 33896Off Market
- $330,3003 bd2 ba2.4k sqft8399 Riverdale Ln, Davenport, FL 33896Off Market
Nearby schools
GreatSchools rating
- 5/10Westside K-8 SchoolGrades: PK-8Distance: 3.7 mi
- 4/10Poinciana High SchoolGrades: 9-12Distance: 8.3 mi
Get a cash offer in 3 minutes
Find out how much your home could sell for in as little as 3 minutes with a no-obligation cash offer.
Estimated market value
$318,600
Get a cash offer in 3 minutes
Find out how much your home could sell for in as little as 3 minutes with a no-obligation cash offer.
Estimated market value
$318,600
- Florida
- Osceola County
- Davenport
- 33896
- 8403 RIVERDALE LANE
Nearby cities
Nearby neighborhoods
Nearby zip codes
Other Davenport Topics
